
Search results for "Clocked" in Home Design Ideas
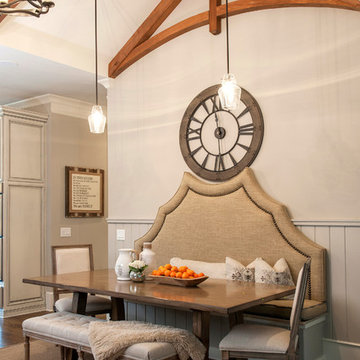
 Regas Interiors
Woodie Williams
Inspiration for a large transitional dark wood floor and brown floor great room remodel in Atlanta with gray walls and no fireplace
Inspiration for a large transitional dark wood floor and brown floor great room remodel in Atlanta with gray walls and no fireplace

 Anne Decker Architects, LLC
DC HISTORIC HOME RENOVATION
Located in the historic Cleveland Park neighborhood in Washington, DC, this 1905 Dutch Colonial Revival underwent a whole house renovation to update it for modern life. The new mudroom and kitchen addition opens up the floor plan to create light-filled spaces that feel informal and functional. A neutral interior envelope was created to celebrate a large collection of art and furnishings.
Photo Credit: Gordon Beall Photography
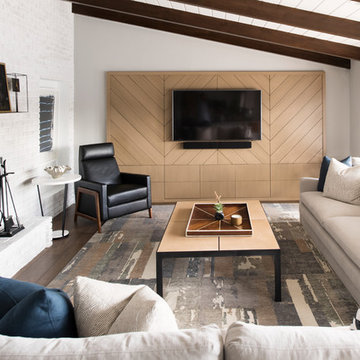
 Brianna Michelle Interior Design
Stephen Allen Photography
Mid-century modern formal and enclosed dark wood floor and brown floor living room photo in Orlando with gray walls, a standard fireplace, a brick fireplace and a wall-mounted tv
Mid-century modern formal and enclosed dark wood floor and brown floor living room photo in Orlando with gray walls, a standard fireplace, a brick fireplace and a wall-mounted tv
Find the right local pro for your project
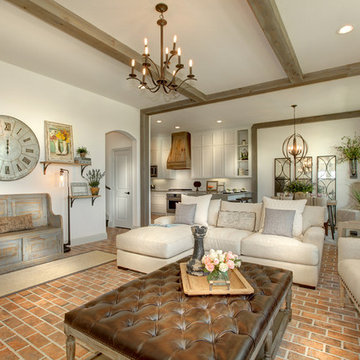
 CB JENI Lifestyle Homes
Living room - cottage open concept brick floor and red floor living room idea in Dallas with white walls
 Bria Hammel Interiors
Spacecrafting Photography

Beach style girl carpeted and beige floor kids' bedroom photo in Minneapolis with white walls
Beach style girl carpeted and beige floor kids' bedroom photo in Minneapolis with white walls
 Charisma, the design experience

Inspiration for a contemporary master green tile and glass tile gray floor and porcelain tile bathroom remodel in Other with gray walls, an undermount sink, quartz countertops, a hinged shower door, flat-panel cabinets and green cabinets
 AIBD - American Institute of Building Design

Originally submitted for the Model Homes category, the judges felt this entry deserved an ARDA in Design Detail. Inspired by the British Revolution, the rustic yet modern style employs a neutral color scheme with various textures. Traditional elements paired with refined furniture and contemporary finishes result in a design inspired by history. Hues of gray as well as rustic wood paneling create continuity through the home. Creating each space to accommodate a family was challenging due to the narrow width of the townhome.
An ARDA for Design Details goes to
Ashton Woods
Designer: Centro Stile
From: Roswell, Georgia
 Tailored Living featuring PremierGarage of Seattle

With each child having his/her own space to hang their book bag, coats, and accessories there will be no more piles on the floor.
Mid-sized elegant dark wood floor mudroom photo in Seattle with blue walls
Mid-sized elegant dark wood floor mudroom photo in Seattle with blue walls
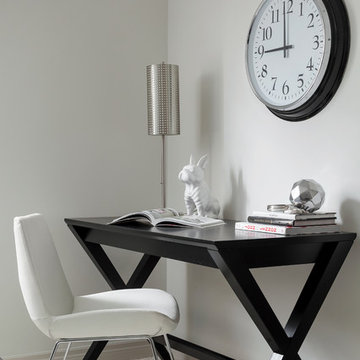
 Principles Design Studio, Inc.
Transitional freestanding desk carpeted home office photo in Toronto with white walls

 Dotter & Solfjeld Architecture + Design
Living room - mid-sized rustic formal and open concept medium tone wood floor and gray floor living room idea in San Francisco with a standard fireplace, a stone fireplace, no tv and brown walls

 Allen Construction
The goal for these clients was to build a new home with a transitional design that was large enough for their children and grandchildren to visit, but small enough to age in place comfortably with a budget they could afford on their retirement income. They wanted an open floor plan, with plenty of wall space for art and strong connections between indoor and outdoor spaces to maintain the original garden feeling of the lot. A unique combination of cultures is reflected in the home – the husband is from Haiti and the wife from Switzerland. The resulting traditional design aesthetic is an eclectic blend of Caribbean and Old World flair.
Jim Barsch Photography

 Makawe Interiors
Urban l-shaped dark wood floor and brown floor eat-in kitchen photo in New York with a farmhouse sink, shaker cabinets, blue cabinets, white backsplash, subway tile backsplash, stainless steel appliances, no island and gray countertops

 Kimberly Mockert
Matthew Niemann Photography
www.matthewniemann.com
Living room - farmhouse medium tone wood floor living room idea in Other with beige walls, a ribbon fireplace, a tile fireplace and a media wall
Living room - farmhouse medium tone wood floor living room idea in Other with beige walls, a ribbon fireplace, a tile fireplace and a media wall

 Futurian Systems
Large elegant carpeted seated home bar photo in Denver with granite countertops, wood backsplash, open cabinets and dark wood cabinets


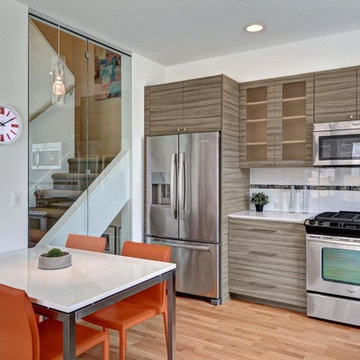
 Caron Architecture
Isola Homes
Trendy medium tone wood floor eat-in kitchen photo in Seattle with flat-panel cabinets, gray cabinets, white backsplash and stainless steel appliances
Trendy medium tone wood floor eat-in kitchen photo in Seattle with flat-panel cabinets, gray cabinets, white backsplash and stainless steel appliances

 Christie Board Design
Bella Vita Photography
Inspiration for a large country medium tone wood floor eat-in kitchen remodel in Phoenix with shaker cabinets, beige cabinets, brick backsplash, stainless steel appliances and beige countertops
Inspiration for a large country medium tone wood floor eat-in kitchen remodel in Phoenix with shaker cabinets, beige cabinets, brick backsplash, stainless steel appliances and beige countertops
 Thompson Custom Homes
photos by Steve Chenn

Example of a large classic dark wood floor eat-in kitchen design in Houston with recessed-panel cabinets, gray cabinets, beige backsplash, stainless steel appliances, an island and a double-bowl sink
Example of a large classic dark wood floor eat-in kitchen design in Houston with recessed-panel cabinets, gray cabinets, beige backsplash, stainless steel appliances, an island and a double-bowl sink

 Studio Build
Bob Greenspan

Inspiration for a 1950s light wood floor kitchen remodel in Kansas City with an undermount sink, flat-panel cabinets, blue cabinets, window backsplash, stainless steel appliances and an island
Inspiration for a 1950s light wood floor kitchen remodel in Kansas City with an undermount sink, flat-panel cabinets, blue cabinets, window backsplash, stainless steel appliances and an island
34