
Search results for "Clocked" in Home Design Ideas
 Diamond Lighting & Interiors
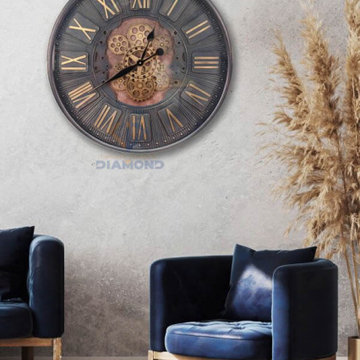
Industrial Wall Motion Gear Clock.
This elegant wall clock is a tribute to the industrial design era. The raw look adds a neutral touch, while the exposed inner workings & complex patterns add visual appeal. You can see the gear movement of the clock, which powers the clock's slim black hands. This wall clock is a stunning way to keep track of time, and a great feature for any home where time and space matter.
Details and Features:
• Materials: Distressed Metal, Wood, Plastic, Glass Lens
• Exposed 3D moving mechanism – engaging and unique
• Industrial powder coated metal finish
• Gears & clock work on separate batteries so you can work one without the other
• Great as a wall feature or window display - eye catching
• Neutral color combinations together with textured patterns create a visual masterpiece
• Dimensions: 60cm Wide x 60cm High x 8cm Deep
• Batteries required: 1 x AA for the clock, 2 x AA for the rotating cogs (not included)
Reach us at 0781 100 111/ 0791 87 87 87 .Nyali Branch 0722 54 55 25/ 0788 1000 22 #gearwallclocksinkenya #diamondlightinginteriors #diamondhomeinteriors
 Temerity Concepts
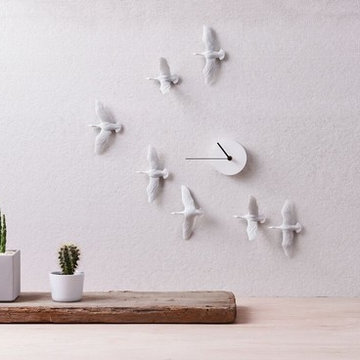
Every creature has its own way of life. Migrant birds fly to the habitat with the seasons year by year. The Haoshi Migrant Bird x Clock represents the dilligence of these creatures. Each clock includes a design sheet for bird placement on the wall. Available in three styles. This is an "V" style configuration.

Example of a transitional u-shaped kitchen design in Toronto with shaker cabinets, white cabinets, metallic backsplash, metal backsplash, no island and white appliances
Find the right local pro for your project

 Inspired Interiors - Design. Build. Furnish.
Inspiration for a mid-sized transitional light wood floor mudroom remodel in Chicago with purple walls

 SKD Architects
John Magnoski Photography
Builder: John Kraemer & Sons
Large arts and crafts medium tone wood floor living room photo in Minneapolis with yellow walls, a ribbon fireplace and a wall-mounted tv
Large arts and crafts medium tone wood floor living room photo in Minneapolis with yellow walls, a ribbon fireplace and a wall-mounted tv
 User
User http://www.catherineandmcclure.com/northshorecolonial.html
Danielle McClure is the daughter of Catherine Skaletsky, both Boston interior designers at the firm Catherine & McClure. Danielle and her husband, Matt moved into the house and the design process began immediately and took about 6 months to complete. The project involved creating an open concept, which is unusual for a 1960’s, center entrance colonial. Every room was painted, the kids’ bathroom was wallpapered, new window treatments all over, new rugs, and all new furniture. 3,000 SF.
#bostoninteriordesigners
 Erin May, Architect
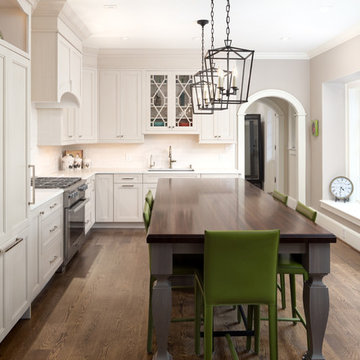
Kitchen - traditional l-shaped medium tone wood floor kitchen idea in DC Metro with an undermount sink, recessed-panel cabinets, white cabinets, white backsplash, stainless steel appliances and an island

Dining room - coastal terra-cotta tile and orange floor dining room idea in Santa Barbara with white walls and a standard fireplace

 Berghuis Construction LLC
photos by Kaity
Inspiration for a mid-sized contemporary l-shaped light wood floor open concept kitchen remodel in Grand Rapids with an undermount sink, quartz countertops, white appliances, an island, black cabinets, white backsplash, glass tile backsplash and flat-panel cabinets
Inspiration for a mid-sized contemporary l-shaped light wood floor open concept kitchen remodel in Grand Rapids with an undermount sink, quartz countertops, white appliances, an island, black cabinets, white backsplash, glass tile backsplash and flat-panel cabinets
 Ebbighausen Homes Inc
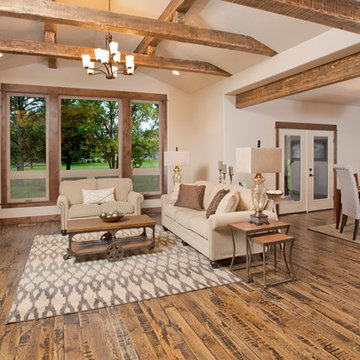
Living room - traditional open concept dark wood floor living room idea in Other with beige walls, a standard fireplace and a stone fireplace
 Trust the Vision Decor
Key Photography Studio
Example of a small transitional formal and open concept carpeted living room design in Philadelphia with beige walls, no fireplace and no tv
Example of a small transitional formal and open concept carpeted living room design in Philadelphia with beige walls, no fireplace and no tv

 M.S. Vicas Interiors
Inspiration for a transitional light wood floor kitchen remodel in DC Metro with an undermount sink, flat-panel cabinets, white cabinets, gray backsplash, stone slab backsplash, colored appliances and an island
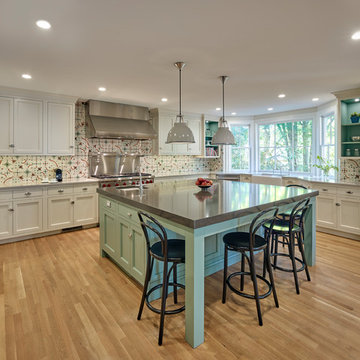
 Knight Architects LLC

A large island with ample seating to enjoy a bite to eat, A Wolf 48" 6 burner stove with a griddle and 24" transitional microwave drawer. There is beautiful custom cabinetry including upper glass lit cabinets with shelving for books and storage.
Don Pearse Photographer
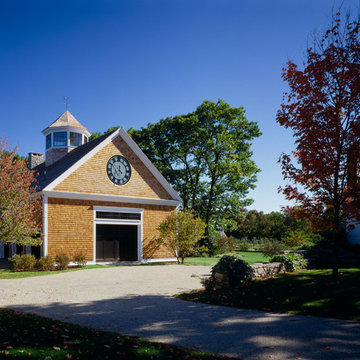




 Old Town Design Group
The warm color of the couch along with the accent chair brings this space to life. The room has a great source of natural light. Two windows overlook the study on the other side which brings in more light into the room.
 Megan Pucak
Kitchen - transitional galley blue floor kitchen idea in San Diego with beaded inset cabinets, gray cabinets, stainless steel appliances, an island and white countertops

 Kitchen Choreography
Jason Hulet Photography
Example of a mountain style formal and open concept living room design in Other with beige walls, a ribbon fireplace, a stone fireplace and a wall-mounted tv
Example of a mountain style formal and open concept living room design in Other with beige walls, a ribbon fireplace, a stone fireplace and a wall-mounted tv
 Holly Viane Interiors, LLC
emmy sander photography

Inspiration for a mid-sized transitional single-wall medium tone wood floor and brown floor wet bar remodel in Los Angeles with no sink, shaker cabinets, white cabinets and brick backsplash
Inspiration for a mid-sized transitional single-wall medium tone wood floor and brown floor wet bar remodel in Los Angeles with no sink, shaker cabinets, white cabinets and brick backsplash
 Lindsay O. Creative
www.suzannelizabethphotography.com
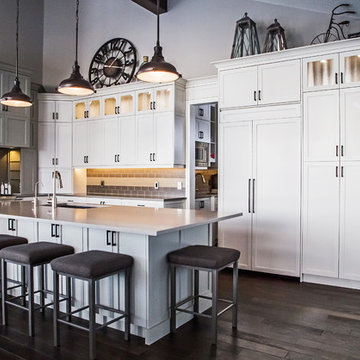
Kitchen - large transitional l-shaped dark wood floor kitchen idea in Calgary with shaker cabinets, white cabinets, quartz countertops, gray backsplash, an island, an undermount sink and paneled appliances
Kitchen - large transitional l-shaped dark wood floor kitchen idea in Calgary with shaker cabinets, white cabinets, quartz countertops, gray backsplash, an island, an undermount sink and paneled appliances
52