
Search results for "Clocked" in Home Design Ideas

 Bilotta Kitchen & Home

For this Upper West Side apartment, Bilotta senior designer Randy O’Kane worked closely with Weil Friedman Architects to not only showcase the breathtaking views outside the kitchen, but to keep true to the architect’s plan while creating a functional, and beautiful, kitchen. The color palette for the hand-crafted Rutt cabinetry is clean and soft – “Chantilly Lace” paint for the perimeter and “Thunder” grey for the island. Both have a special glistening sheen creating a bright and welcoming space surrounded by the backdrop of the Manhattan skyline. The breakfast nook is bright and airy with views of Central Park. To be able to have that full wall of windows and still have ample space for all their dishes, gadgets, cutlery etc., Randy helped refine the 11’ island with as much storage as possible. The frameless construction of the cabinetry was also used to allow the greatest amount of interior space for the most storage. As far as finishes, the perimeter has crisp white Glassos countertops while the island is in Calcatta Marble. The backsplash is from Mosaic House’s Nejarine collection, an all-white mosaic tile with a nod to classic Moroccan zellij design.
The appliances are a mix of Sub-Zero and Wolf, with fully integrated cabinet panels where possible.
The bridge faucet is from Kallista’s “One” collection in polished chrome; the sink is a stainless steel undermount from Julien’s “Classic” collection.
Bilotta Designer: Randy O’Kane
Architect: Weil Friedman Architects
Photography by Josh Nefsky

Find the right local pro for your project

 Architectural Collaborative
Rachael Stollar
Example of a trendy galley kitchen design in New York with an undermount sink, flat-panel cabinets, light wood cabinets and stainless steel appliances
Example of a trendy galley kitchen design in New York with an undermount sink, flat-panel cabinets, light wood cabinets and stainless steel appliances
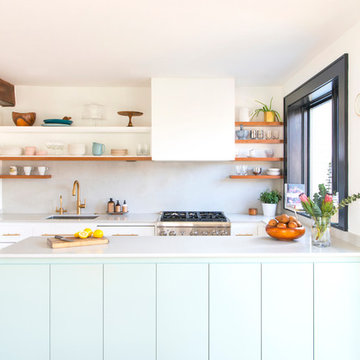
Kitchen - contemporary single-wall medium tone wood floor and brown floor kitchen idea in Kansas City with flat-panel cabinets, white cabinets, gray backsplash and a peninsula
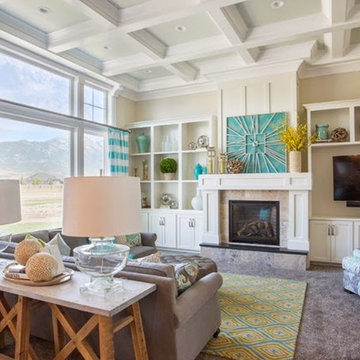
 OSMOND DESIGNS
Family room inspiration from Osmond Designs.
Family room - large transitional open concept carpeted family room idea in Salt Lake City with white walls, a standard fireplace, a tile fireplace and a wall-mounted tv
Family room - large transitional open concept carpeted family room idea in Salt Lake City with white walls, a standard fireplace, a tile fireplace and a wall-mounted tv
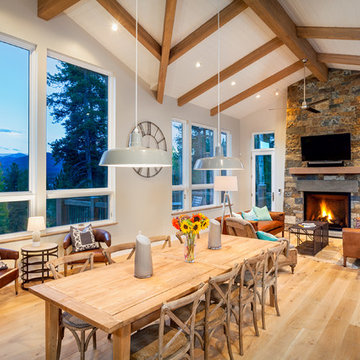
 Collective Design
Pinnacle Mountain Homes
Inspiration for a rustic light wood floor great room remodel in Denver with a standard fireplace and a stone fireplace
Inspiration for a rustic light wood floor great room remodel in Denver with a standard fireplace and a stone fireplace
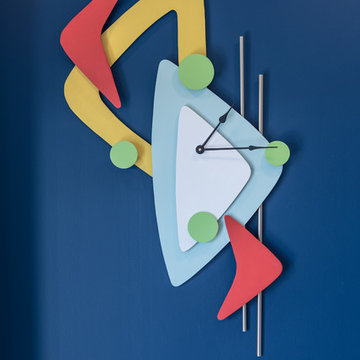
 Dana King Design Build Remodeling
A fun, hip kitchen with a mid-century modern vibe. The homeowners wanted a kitchen to make them happy. We think you can't help but smile!
NEXT Project Studio
Jerry Voloski

 Kitchen & Bath Design + Construction
Because granite is 100% natural, and no two pieces are alike, (even the sample of granite you saw in making your choice will vary somewhat from what is installed in your home), your installed countertop will not have a uniform look, which appeals to some who like the one of a kind nature of the stone. Photo by Chrissy Racho.
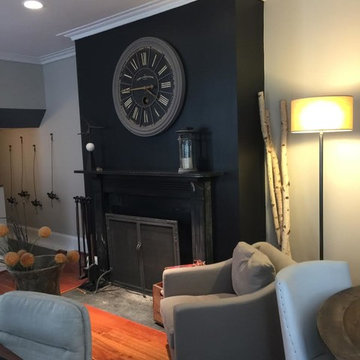
 Mark Sweetman Painting LLC
Example of a mid-sized transitional formal and enclosed dark wood floor and brown floor living room design in Philadelphia with multicolored walls, a standard fireplace, a plaster fireplace and no tv
 Wickford Appliance
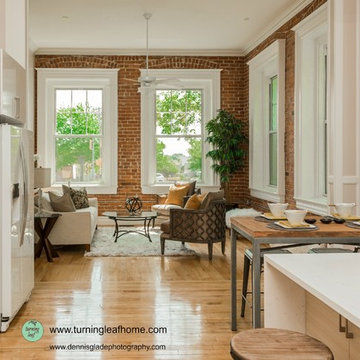
Wickford Appliance outfitted the Clock Tower Model Home in Pawtucket, RI with appliances from Whirlpool: Whirlpool White Ice Gas Range WFG710H0AH; Whirlpool White Ice Microwave WMH53520CH; Whirlpool White Ice Dishwasher WDT920SADH; Whirlpool Fridge WRS342FIAW. Photo Credit: Dennis Glade.
 Wickford Appliance
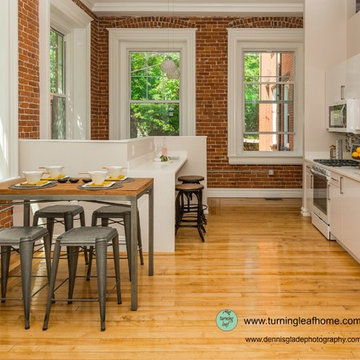
Wickford Appliance outfitted the Clock Tower Model Home in Pawtucket, RI with appliances from Whirlpool: Whirlpool White Ice Gas Range WFG710H0AH; Whirlpool White Ice Microwave WMH53520CH; Whirlpool White Ice Dishwasher WDT920SADH; Whirlpool Fridge WRS342FIAW. Photo Credit: Dennis Glade.
 David Feeback Architect
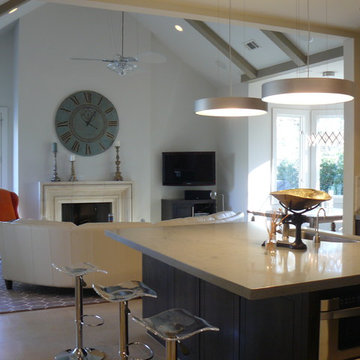
Example of a mid-sized trendy u-shaped dark wood floor eat-in kitchen design in Houston with a drop-in sink, recessed-panel cabinets, dark wood cabinets, solid surface countertops, white backsplash, stone slab backsplash, stainless steel appliances and an island
 Wickford Appliance
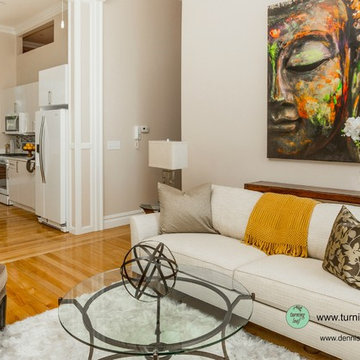
Wickford Appliance outfitted the Clock Tower Model Home in Pawtucket, RI with appliances from Whirlpool: Whirlpool White Ice Gas Range WFG710H0AH; Whirlpool White Ice Microwave WMH53520CH; Whirlpool White Ice Dishwasher WDT920SADH; Whirlpool Fridge WRS342FIAW. Photo Credit: Dennis Glade.

 The Pool Boss
Inspiration for a mid-sized transitional backyard concrete paver patio remodel in New York with a pergola
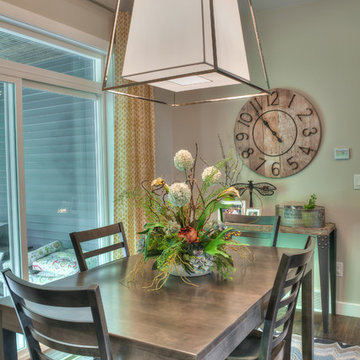
 Inspired by Design, LLC
Mid-sized transitional dark wood floor and brown floor kitchen/dining room combo photo in Other with beige walls and no fireplace

 Perfect Touch Interiors
Stair and hallway landing accessorized, area rug, and grandfather clock.
Bradley Jones Photography
Example of a mid-sized transitional wooden l-shaped wood railing staircase design in Other with wooden risers
Example of a mid-sized transitional wooden l-shaped wood railing staircase design in Other with wooden risers
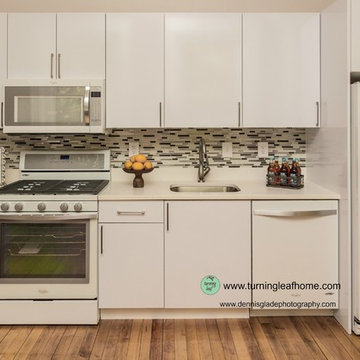 Wickford Appliance
Wickford Appliance outfitted the Clock Tower Model Home in Pawtucket, RI with appliances from Whirlpool: Whirlpool White Ice Gas Range WFG710H0AH; Whirlpool White Ice Microwave WMH53520CH; Whirlpool White Ice Dishwasher WDT920SADH; Whirlpool Fridge WRS342FIAW. Photo Credit: Dennis Glade.
 Six Degrees Construction
Mike Dean
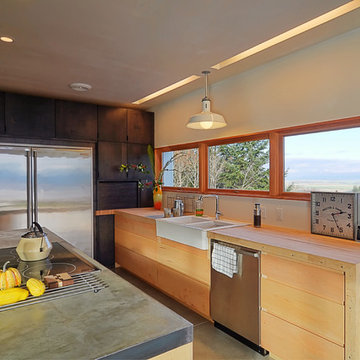
Inspiration for a contemporary kitchen remodel in Other with a farmhouse sink, light wood cabinets, wood countertops and stainless steel appliances
Inspiration for a contemporary kitchen remodel in Other with a farmhouse sink, light wood cabinets, wood countertops and stainless steel appliances
53