
Search results for "Close by" in Home Design Ideas

 Adrienne DeRosa
At the opposite end of the twins' bedroom is the work area. The table was custom made during the time that some of the children were being home schooled, so it needed to be a good size with lots of room to spread out.
Above the workspace, another piece by Ann Carrington creates a dramatic focal point. A portrait of Michael Jordan, the piece is constructed from layers upon layers of old cut basketballs.
Closed storage is kept to a minimum, even in the boys' room. In order to prevent clutter, objects are given away when they have lived out their use by the family. "We hate clutter", says Cortney. "We have no problem getting rid of anything... It's just stuff."
Photo: Adrienne DeRosa Photography © 2014 Houzz
Design: Cortney and Robert Novogratz
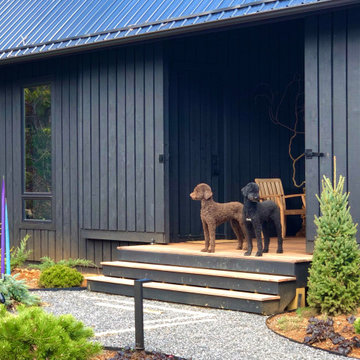


 Mackenzie Wheeler Architects & Designers
Photo by Marianne Majerus
Example of an urban courtyard gravel patio vertical garden design in London with no cover
Example of an urban courtyard gravel patio vertical garden design in London with no cover
Find the right local pro for your project



 Allen+Killcoyne Architects
Small danish open concept light wood floor and white floor family room photo in New York with white walls, a media wall and no fireplace



 Bliss Garden Design, LLC
Bliss Garden Design
Photo of a coastal full sun front yard landscaping in Seattle.
Photo of a coastal full sun front yard landscaping in Seattle.

Sponsored
Sunbury, OH

J.Holderby - Renovations
Franklin County's Leading General Contractors - 2X Best of Houzz!


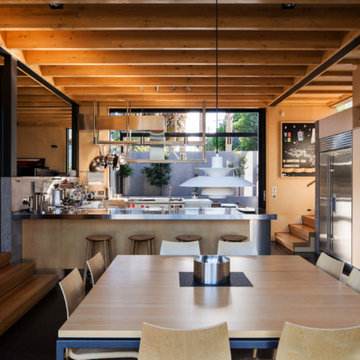
 Strachan Group Architects
Patrick Reynolds

Inspiration for a contemporary kitchen/dining room combo remodel in Auckland
Inspiration for a contemporary kitchen/dining room combo remodel in Auckland


 Michael K Chen Architecture
Pocket Office. Brooklyn, NY - MKCA//Michael Chen Architecture. Secret home office makes use of a former closet space. Integrated with a large sliding door, display shelving, and new pullout storage and hanging units.

 William Guidero Planning and Design
interior designer: Kathryn Smith

Inspiration for a mid-sized country vinyl floor entryway remodel in Orange County with white walls and a white front door
Inspiration for a mid-sized country vinyl floor entryway remodel in Orange County with white walls and a white front door


 ACQUIRE
Photo by Sean Litchfield

Family room - farmhouse open concept dark wood floor family room idea in Boston with white walls, a standard fireplace, a stone fireplace and a media wall
Family room - farmhouse open concept dark wood floor family room idea in Boston with white walls, a standard fireplace, a stone fireplace and a media wall
 Bellevue Remodel and Design


Fabuwood Birch Galaxy Pecan cabinets with dovetail drawers and soft-close glides and hinges are completed by the matching crown moulding. The all-wood cabinets are accented by granite countertops, Cabot Road backsplash, recessed lights, LED Task Lighting, and Quartz stone flooring.
 Bellevue Remodel and Design
Fabuwood Birch Galaxy Pecan cabinets with dovetail drawers and soft-close glides and hinges are completed by the matching crown moulding. The all-wood cabinets are accented by granite countertops, Cabot Road backsplash, recessed lights, LED Task Lighting, and Quartz stone flooring.
 Bellevue Remodel and Design
Fabuwood Birch Galaxy Pecan cabinets with dovetail drawers and soft-close glides and hinges are completed by the matching crown moulding. The all-wood cabinets are accented by granite countertops, Cabot Road backsplash, recessed lights, LED Task Lighting, and Quartz stone flooring.

Sponsored
Delaware, OH

Buckeye Basements, Inc.
Central Ohio's Basement Finishing ExpertsBest Of Houzz '13-'21
 Bellevue Remodel and Design

Fabuwood Birch Galaxy Pecan cabinets with dovetail drawers and soft-close glides and hinges are completed by the matching crown moulding. The all-wood cabinets are accented by granite countertops, Cabot Road backsplash, recessed lights, LED Task Lighting, and Quartz stone flooring.
 Bellevue Remodel and Design
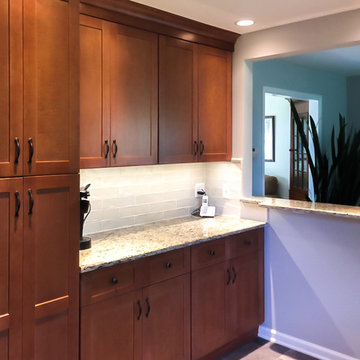
Fabuwood Birch Galaxy Pecan cabinets with dovetail drawers and soft-close glides and hinges are completed by the matching crown moulding. The all-wood cabinets are accented by granite countertops, Cabot Road backsplash, recessed lights, LED Task Lighting, and Quartz stone flooring.
 Custom Newel Posts
Ryan Patrick Kelly Photographs

Staircase - large traditional carpeted u-shaped mixed material railing staircase idea in Edmonton with wooden risers
Staircase - large traditional carpeted u-shaped mixed material railing staircase idea in Edmonton with wooden risers
15