
Search results for "Close by" in Home Design Ideas

 Impeccable Designs
Mid-sized eclectic formal and open concept carpeted living room photo in New York with beige walls and no fireplace


Find the right local pro for your project
 Brian David Roberts | Interior Planning & Design
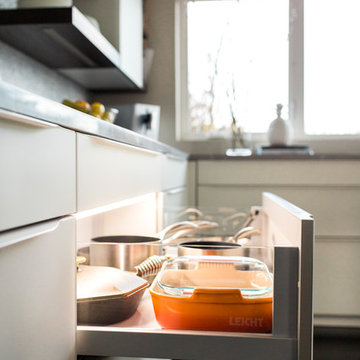
Mid-sized minimalist galley dark wood floor and brown floor kitchen photo in Seattle with a single-bowl sink, flat-panel cabinets, white cabinets, quartzite countertops, white backsplash, mosaic tile backsplash, stainless steel appliances, no island and white countertops

 Custom Newel Posts
Ryan Patrick Kelly Photographs
Example of a large classic carpeted u-shaped mixed material railing staircase design in Edmonton with wooden risers
Example of a large classic carpeted u-shaped mixed material railing staircase design in Edmonton with wooden risers

Sponsored
Sunbury, OH

J.Holderby - Renovations
Franklin County's Leading General Contractors - 2X Best of Houzz!

 Morrell Construction
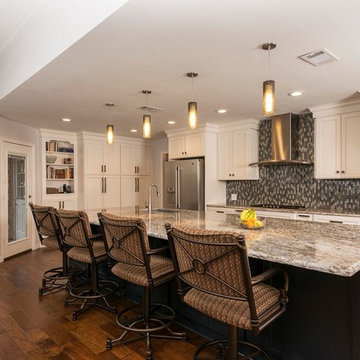
Wellborn Premier Cabinets in Maple with the Sonoma Door Style Painted in Glacier Pewter Finish with the Island in the Bleu Bronze Finish. All Doors Have the Soft Close Hinges. All Drawers are 3'4" Solid Hardwood, Dovetail Construction, in a Natural Finish with Full Extension Drawer Slides Featuring Soft Close.
Backslash Tribute by Oceanside Glass Tile in a 1x2 Swagger Blend Silver.
Granite Countertops are IMC Flower Extra Polished and Solera TruGranite SIlver.
Sink Faucet is a Arbor with Motion-Sense, Spot Resist Stainless, One-Handle/Pulldown Kitchen Faucet.
Kitchen Comes With All Top Grade GE Stainless Steel Appliances.
Flooring Provided by Pro Source Bella Cera Verona Hickory Wood Floor.
Lighting Includes Recessed Lighting and Satin Nickel Pendant Lights in Mini-Rock Candy Style.


 Kitchen Design & Cabinetry
Merillat cabinetry
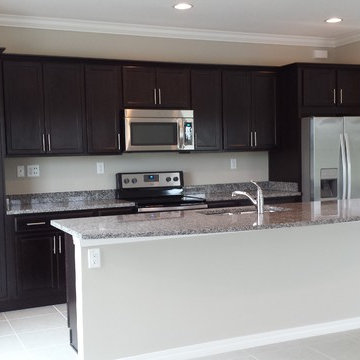
Inspiration for a mid-sized contemporary single-wall porcelain tile open concept kitchen remodel in Miami with a double-bowl sink, recessed-panel cabinets, black cabinets, granite countertops, stainless steel appliances and an island
Inspiration for a mid-sized contemporary single-wall porcelain tile open concept kitchen remodel in Miami with a double-bowl sink, recessed-panel cabinets, black cabinets, granite countertops, stainless steel appliances and an island
 Impeccable Designs
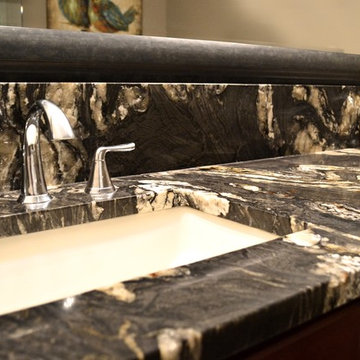
Mid-sized transitional master beige tile and porcelain tile porcelain tile alcove shower photo in New York with raised-panel cabinets, dark wood cabinets, beige walls, an undermount sink and granite countertops

Sponsored
Columbus, OH

Hope Restoration & General Contracting
Columbus Design-Build, Kitchen & Bath Remodeling, Historic Renovations
 Custom Newel Posts
Ryan Patrick Kelly Photographs

Example of a large classic carpeted u-shaped mixed material railing staircase design in Edmonton with wooden risers
Example of a large classic carpeted u-shaped mixed material railing staircase design in Edmonton with wooden risers
 Custom Newel Posts
Ryan Patrick Kelly Photographs
Example of a large classic carpeted u-shaped mixed material railing staircase design in Edmonton with wooden risers
Example of a large classic carpeted u-shaped mixed material railing staircase design in Edmonton with wooden risers
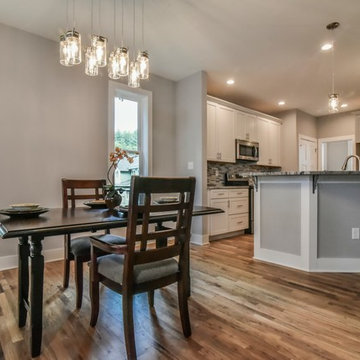
 Cool Mountain Construction, Inc.
Example of a mid-sized transitional u-shaped brown floor and medium tone wood floor eat-in kitchen design in Other with an undermount sink, shaker cabinets, white cabinets, granite countertops, gray backsplash, glass tile backsplash, stainless steel appliances and a peninsula



Sponsored
Delaware, OH

Buckeye Basements, Inc.
Central Ohio's Basement Finishing ExpertsBest Of Houzz '13-'21

 AR Homes - Cincinnati, OH
Asheville 1296 luxurious Owner's Bath with freestanding tub and Carerra marble.
Bathroom - large transitional master white tile and porcelain tile porcelain tile and white floor bathroom idea in Cincinnati with an undermount sink, recessed-panel cabinets, white cabinets, marble countertops and gray walls
Bathroom - large transitional master white tile and porcelain tile porcelain tile and white floor bathroom idea in Cincinnati with an undermount sink, recessed-panel cabinets, white cabinets, marble countertops and gray walls

 Brooks and Falotico Associates, Inc.
Jeff McNamara
Mid-sized elegant galley ceramic tile and gray floor dedicated laundry room photo in New York with white cabinets, a farmhouse sink, a side-by-side washer/dryer, white countertops and gray walls
Mid-sized elegant galley ceramic tile and gray floor dedicated laundry room photo in New York with white cabinets, a farmhouse sink, a side-by-side washer/dryer, white countertops and gray walls

 IS Architecture
The kitchen, breakfast room and family room are all open to one another. The kitchen has a large twelve foot island topped with Calacatta marble and features a roll-out kneading table, and room to seat the whole family. The sunlight breakfast room opens onto the patio which has a built-in barbeque, and both bar top seating and a built in bench for outdoor dining. The large family room features a cozy fireplace, TV media, and a large built-in bookcase. The adjoining craft room is separated by a set of pocket french doors; where the kids can be visible from the family room as they do their homework.
19