
Search results for "Close by" in Home Design Ideas

 Noel Dempsey Design
Luxury handmade kitchen from our New Hampshire Collection. The hand painted kitchen is custom made in our solid wood framed cabinet style with detailed doors and drawers. Armac Martin handles complete the look.


 The Proposed Plan

Inspiration for a large contemporary light wood floor and yellow floor eat-in kitchen remodel in San Francisco with a drop-in sink, flat-panel cabinets, light wood cabinets, gray backsplash, glass tile backsplash, stainless steel appliances, an island and white countertops
Find the right local pro for your project
 Strachan Group Architects
Patrick Reynolds
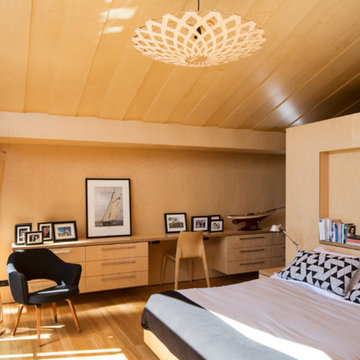
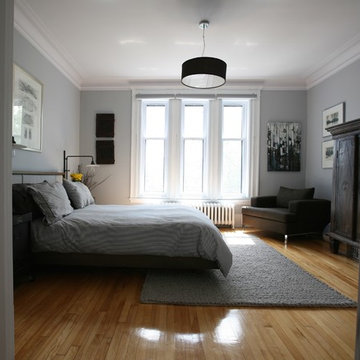
Example of a large trendy master medium tone wood floor bedroom design in Auckland
Example of a large trendy master medium tone wood floor bedroom design in Auckland
 Margaret Jane Design Group
Spacecrafting Photography, Inc.4

Mid-century modern l-shaped light wood floor eat-in kitchen photo in Minneapolis with a single-bowl sink, flat-panel cabinets, dark wood cabinets, gray backsplash, paneled appliances, an island and gray countertops
Mid-century modern l-shaped light wood floor eat-in kitchen photo in Minneapolis with a single-bowl sink, flat-panel cabinets, dark wood cabinets, gray backsplash, paneled appliances, an island and gray countertops
 House of Savoy


This mudroom opens directly to the custom front door, encased in an opening with custom molding hand built. The mudroom features six enclosed lockers for storage and has additional open storage on both the top and bottom. This room was completed using an area rug to add texture.

 JMJ Studios
Custom casework by Frank Leonardo, Leonardo Custom Cabinetry.
Catherine Nguyen Photography
Inspiration for a modern home office remodel in San Francisco
Inspiration for a modern home office remodel in San Francisco

Sponsored
Sunbury, OH

J.Holderby - Renovations
Franklin County's Leading General Contractors - 2X Best of Houzz!


 Sarah Terranova
Photo: Sarah Terranova © 2017 Houzz
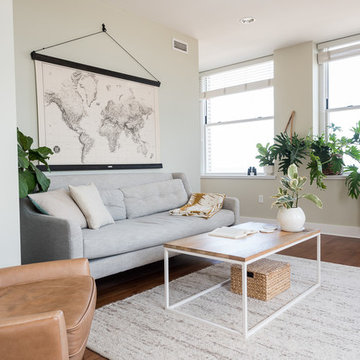
Inspiration for an eclectic living room remodel in Kansas City
Inspiration for an eclectic living room remodel in Kansas City
 Jess Cooney Interiors

Berkshire Farmhouse Formal Dining Area - reclaimed wood floors, plaster walls, custom furnshings and window treatments
Example of a large cottage medium tone wood floor dining room design in New York with beige walls
Example of a large cottage medium tone wood floor dining room design in New York with beige walls

 Newschool Builders LLC
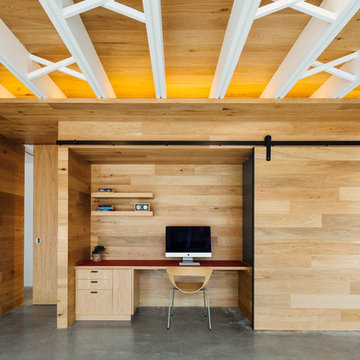
Embracing the natural elements of this circa 1960’s Condo development in Stowe Vermont was a priority for our clients. We worked closely with a great design team and our clients to create this simple, but beautiful minimalist retreat. Our clients, both authors, wanted a place to withdraw from the endless distractions and fast pace rhythms of the city. Custom made cabinets, bookshelves and built ins helped off set the sandblasted CMU block walls and ground concrete floors. A beautiful handcrafted stairwell was a center piece connecting the three floors. A handcrafted integrated concrete sink in the master is was another testament to the mixed mediums used to create this space. We embraced exposed conduit and commercial grade light fixtures throughout which helped add to the overall minimalist feel of the space. There is a beautiful rawness to this project which everyone came to admire.


Sponsored
Columbus, OH

Hope Restoration & General Contracting
Columbus Design-Build, Kitchen & Bath Remodeling, Historic Renovations

 Carolyn Reyes
Photo: Carolyn Reyes © 2018 Houzz
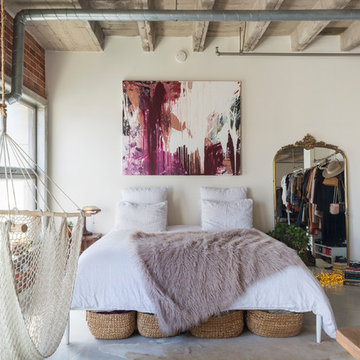
Inspiration for an industrial bedroom remodel in Los Angeles
Inspiration for an industrial bedroom remodel in Los Angeles
 gatherhouse

Transitional l-shaped medium tone wood floor, brown floor and vaulted ceiling kitchen photo in San Francisco with a farmhouse sink, shaker cabinets, beige cabinets, stainless steel appliances, an island and gray countertops


Sponsored
Sunbury, OH
J.Holderby - Renovations
Franklin County's Leading General Contractors - 2X Best of Houzz!
 Jolanda Slagmolen-Flores
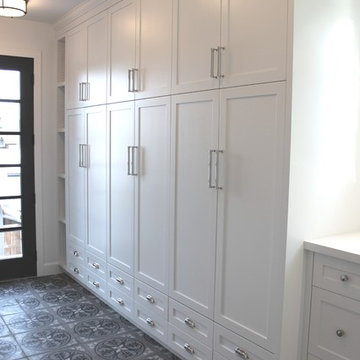
Example of a large classic ceramic tile mudroom design in Calgary with white walls

 Closet Factory
Mudrooms are practical entryway spaces that serve as a buffer between the outdoors and the main living areas of a home. Typically located near the front or back door, mudrooms are designed to keep the mess of the outside world at bay.
These spaces often feature built-in storage for coats, shoes, and accessories, helping to maintain a tidy and organized home. Durable flooring materials, such as tile or easy-to-clean surfaces, are common in mudrooms to withstand dirt and moisture.
Additionally, mudrooms may include benches or cubbies for convenient seating and storage of bags or backpacks. With hooks for hanging outerwear and perhaps a small sink for quick cleanups, mudrooms efficiently balance functionality with the demands of an active household, providing an essential transitional space in the home.
16