
Search results for "Close by" in Home Design Ideas

 Closet Factory
Mudrooms are practical entryway spaces that serve as a buffer between the outdoors and the main living areas of a home. Typically located near the front or back door, mudrooms are designed to keep the mess of the outside world at bay.
These spaces often feature built-in storage for coats, shoes, and accessories, helping to maintain a tidy and organized home. Durable flooring materials, such as tile or easy-to-clean surfaces, are common in mudrooms to withstand dirt and moisture.
Additionally, mudrooms may include benches or cubbies for convenient seating and storage of bags or backpacks. With hooks for hanging outerwear and perhaps a small sink for quick cleanups, mudrooms efficiently balance functionality with the demands of an active household, providing an essential transitional space in the home.

 Lewis / Schoeplein architects
Izumi Tanaka
Inspiration for a 1950s gender-neutral kids' room remodel in Los Angeles with white walls
Inspiration for a 1950s gender-neutral kids' room remodel in Los Angeles with white walls


Find the right local pro for your project
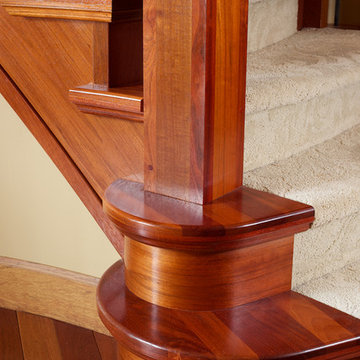
 Custom Newel Posts
Ryan Patrick Kelly Photographs
Example of a large classic carpeted u-shaped mixed material railing staircase design in Edmonton with wooden risers
Example of a large classic carpeted u-shaped mixed material railing staircase design in Edmonton with wooden risers
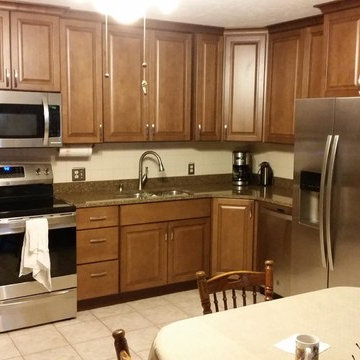
 Bloomington Cabinets
Example of a mid-sized classic l-shaped ceramic tile and beige floor eat-in kitchen design in Chicago with a double-bowl sink, raised-panel cabinets, medium tone wood cabinets, laminate countertops, brown backsplash, stone slab backsplash, stainless steel appliances and no island
 Kitchen Design & Cabinetry
Merillat cabinetry
island
granite countertops
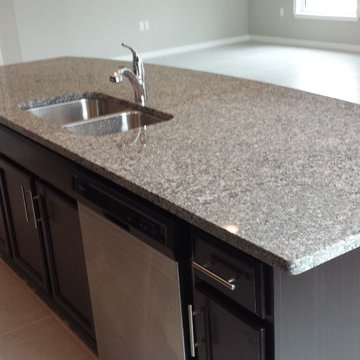
Mid-sized trendy single-wall porcelain tile open concept kitchen photo in Miami with a double-bowl sink, recessed-panel cabinets, black cabinets, granite countertops, stainless steel appliances and an island
Mid-sized trendy single-wall porcelain tile open concept kitchen photo in Miami with a double-bowl sink, recessed-panel cabinets, black cabinets, granite countertops, stainless steel appliances and an island

Sponsored
Delaware, OH

Buckeye Basements, Inc.
Central Ohio's Basement Finishing ExpertsBest Of Houzz '13-'21
 Brian David Roberts | Interior Planning & Design
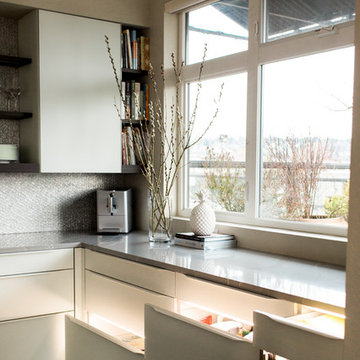
Example of a mid-sized minimalist galley dark wood floor and brown floor eat-in kitchen design in Seattle with a single-bowl sink, flat-panel cabinets, white cabinets, quartzite countertops, white backsplash, mosaic tile backsplash, stainless steel appliances, no island and white countertops


 Impeccable Designs
Mid-sized eclectic formal and open concept carpeted living room photo in New York with beige walls and no fireplace


 K. N. Crowder
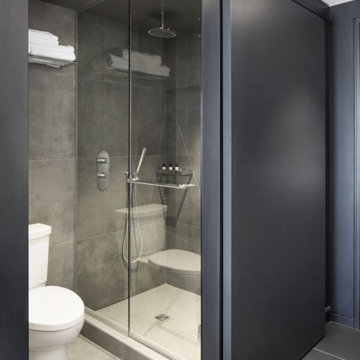
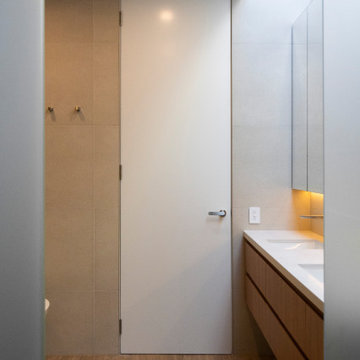
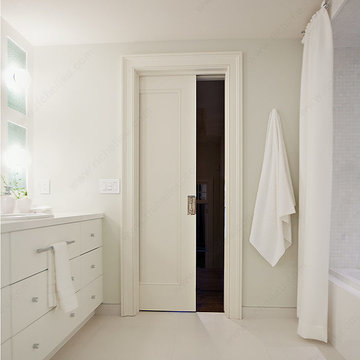
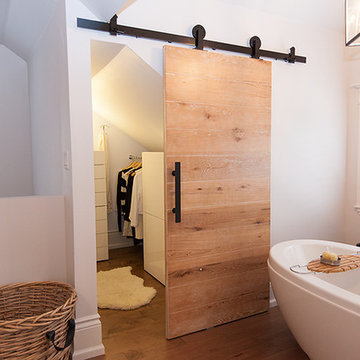
Stylish bathrooms like this one by Rhamsin Khachi are well planned out. That includes maximizing space. Pocket doors use 9 sq ft less than swing doors. That makes a big difference is a 80sq ft room. Pocket doors also add a level of contemporary style and allow for unique door hardware to steal the show



17