
Search results for "Closely" in Home Design Ideas



 User
UserJeff Herr
Example of a mid-sized transitional master bathroom design in Atlanta with an undermount sink, gray cabinets, marble countertops and gray walls
Example of a mid-sized transitional master bathroom design in Atlanta with an undermount sink, gray cabinets, marble countertops and gray walls

 Pinnacle Mountain Homes
Pinnacle Mountain Homes
©Darren Edwards Photographs
Mountain style galley medium tone wood floor open concept kitchen photo in Denver with shaker cabinets, dark wood cabinets and an island
Mountain style galley medium tone wood floor open concept kitchen photo in Denver with shaker cabinets, dark wood cabinets and an island
Find the right local pro for your project

 Classic Homeworks
The basement batthroom is bright and open. There is plenty of room for the laundry facilities and additional cabinetry.
Corner shower - large traditional corner shower idea in Denver with beige walls, a vessel sink, shaker cabinets and green cabinets
Corner shower - large traditional corner shower idea in Denver with beige walls, a vessel sink, shaker cabinets and green cabinets

 Shirley Meisels
Photograph ©Stephani Buchman
Kitchen - contemporary light wood floor and beige floor kitchen idea in Toronto with a double-bowl sink, shaker cabinets, white cabinets, multicolored backsplash, stone slab backsplash, paneled appliances, an island and white countertops
Kitchen - contemporary light wood floor and beige floor kitchen idea in Toronto with a double-bowl sink, shaker cabinets, white cabinets, multicolored backsplash, stone slab backsplash, paneled appliances, an island and white countertops

 Douglas Knight Construction
Douglas Knight Construction and Springgate Photography
Huge transitional enclosed carpeted and beige floor home theater photo in Salt Lake City with beige walls and a wall-mounted tv
Huge transitional enclosed carpeted and beige floor home theater photo in Salt Lake City with beige walls and a wall-mounted tv

 Housing First Minnesota
Builder: Great Neighborhood Homes, Inc.
Designer: Martha O'Hara Interiors
Photo: Landmark Photography
2017 Artisan Home Tour
Inspiration for a transitional single-wall gray floor laundry room remodel in Minneapolis with shaker cabinets, white cabinets, multicolored walls, a side-by-side washer/dryer and white countertops
Inspiration for a transitional single-wall gray floor laundry room remodel in Minneapolis with shaker cabinets, white cabinets, multicolored walls, a side-by-side washer/dryer and white countertops

Sponsored
Delaware, OH

Buckeye Basements, Inc.
Central Ohio's Basement Finishing ExpertsBest Of Houzz '13-'21

 Heidi Caillier Design
brass hardware, sage green cabinets, inset hood, old house, soapstone countertops, terra cotta floor tile, tudor house, vintage lighting
Example of a classic l-shaped red floor kitchen design in Seattle with a farmhouse sink, recessed-panel cabinets, green cabinets, black backsplash, an island and black countertops
Example of a classic l-shaped red floor kitchen design in Seattle with a farmhouse sink, recessed-panel cabinets, green cabinets, black backsplash, an island and black countertops

 Peter Lyons Photography
This was a new construction project photographed for Jim Clopton of McGuire Real Estate. Construction is by Lou Vierra of Vierra Fine Homes ( http://www.vierrafinehomes.com).
Photography by peterlyonsphoto.com



 In the Deets
Modern functionality with a vintage farmhouse style makes this the perfect kitchen featuring marble counter tops, subway tile backsplash, SubZero and Wolf appliances, custom cabinetry, white oak floating shelves and engineered wide plank, oak flooring.

 Jonathan Miller Architects
Bryan Allen
Inspiration for a timeless sunroom remodel with a glass ceiling
Inspiration for a timeless sunroom remodel with a glass ceiling

 TreHus Architects+Interior Designers+Builders
A beveled wainscot tile base, chair rail tile, brass hardware/plumbing, and a contrasting blue, embellish the new powder room.
Small transitional white tile and ceramic tile porcelain tile and multicolored floor powder room photo in Minneapolis with blue walls, a wall-mount sink, a one-piece toilet and open cabinets
Small transitional white tile and ceramic tile porcelain tile and multicolored floor powder room photo in Minneapolis with blue walls, a wall-mount sink, a one-piece toilet and open cabinets

Sponsored
Columbus, OH

Wannemacher Interiors
Customized Award-Winning Interior Design Solutions in Franklin Cnty OH

 DeBaker Design Group, Ltd.
Example of a large transitional l-shaped medium tone wood floor and brown floor open concept kitchen design in Chicago with an undermount sink, recessed-panel cabinets, white cabinets, marble countertops, white backsplash, ceramic backsplash, stainless steel appliances, an island and beige countertops

 Edwards Interiors and Design, LLC
French Blue Photography
www.frenchbluephotography.com
Example of a large classic l-shaped dark wood floor eat-in kitchen design in Houston with a farmhouse sink, recessed-panel cabinets, white cabinets, quartzite countertops, white backsplash, stainless steel appliances, an island and subway tile backsplash
Example of a large classic l-shaped dark wood floor eat-in kitchen design in Houston with a farmhouse sink, recessed-panel cabinets, white cabinets, quartzite countertops, white backsplash, stainless steel appliances, an island and subway tile backsplash
 MasterBrand Cabinets
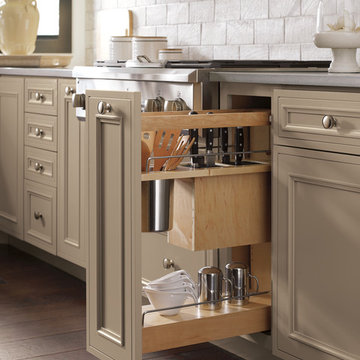
Beige transitional wood recessed-panel, soft-close and fully assembled eat-in kitchen photo





 Reynolds Architecture- Design & Construction
Reynolds Cabinetry and Millwork -- Photography by Nathan Kirkman
Study room - traditional built-in desk dark wood floor study room idea in Chicago with white walls and no fireplace
Study room - traditional built-in desk dark wood floor study room idea in Chicago with white walls and no fireplace

 TKS Design Group
Free ebook, Creating the Ideal Kitchen. DOWNLOAD NOW
We went with a minimalist, clean, industrial look that feels light, bright and airy. The island is a dark charcoal with cool undertones that coordinates with the cabinetry and transom work in both the neighboring mudroom and breakfast area. White subway tile, quartz countertops, white enamel pendants and gold fixtures complete the update. The ends of the island are shiplap material that is also used on the fireplace in the next room.
In the new mudroom, we used a fun porcelain tile on the floor to get a pop of pattern, and walnut accents add some warmth. Each child has their own cubby, and there is a spot for shoes below a long bench. Open shelving with spots for baskets provides additional storage for the room.
Designed by: Susan Klimala, CKBD
Photography by: LOMA Studios
For more information on kitchen and bath design ideas go to: www.kitchenstudio-ge.com

 Donald Lococo Architects
The owner said "any color but white" for her farmhouse kitchen country kitchen. Earthy and elemental materials are selected for the home that reference the barn without directly mimicking it. Wooden members found inside the barn and from other barns bridge ceilings and are used in floors along with rustic slate adding to a sense of simplicity to the farmhouse design.
39