
Search results for "Clothes" in Home Design Ideas



 Kay Story Interiors
Mid-sized minimalist master light wood floor and white floor bedroom photo in Miami with beige walls
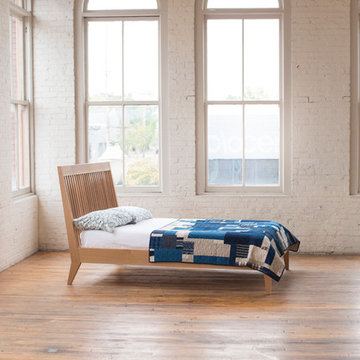
 Cloth and Goods
LIsa Warninger photographer
Melissa Newirth Stylist
Inspiration for an industrial bedroom remodel in Portland
Inspiration for an industrial bedroom remodel in Portland
Find the right local pro for your project

Example of a mid-sized cottage galley porcelain tile and beige floor utility room design in Sacramento with an utility sink, recessed-panel cabinets, white cabinets, quartz countertops, beige walls and a side-by-side washer/dryer

 Amy Kartheiser Design
Example of a mid-sized transitional medium tone wood floor entryway design in Chicago with multicolored walls

 Design Actually, LLC
Ample storage and function were an important feature for the homeowner. Beth worked in unison with the contractor to design a custom hanging, pull-out system. The functional shelf glides out when needed, and stores neatly away when not in use. The contractor also installed a hanging rod above the washer and dryer. You can never have too much hanging space! Beth purchased mesh laundry baskets on wheels to alleviate the musty smell of dirty laundry, and a broom closet for cleaning items. There is even a cozy little nook for the family dog.

 Inspired Closets Vermont

Are you catching up on laundry? With a bit more time on your hands, it's a task that makes everyone feel organized. And thanks to a convenient custom counter and pull out baskets, folding laundry fresh out of the dryer has never been easier. Schedule your free virtual design consultation on our website and let's get started planning your new laundry room today!
 Operation Organization
Nathan Morgan
Example of a small trendy women's carpeted dressing room design in Los Angeles with white cabinets
Example of a small trendy women's carpeted dressing room design in Los Angeles with white cabinets

 Organized Living
Organized Living Classica closet design in bisque. Organization tip & image from pro organizer, Amanda LeBlanc: store shoes heel to toe - not only does make it easy to see them, it also help you save space! See more Classica designs: http://organizedliving.com/home/products/classica/inspiration-gallery

 B. Jane Gardens
Ryann Ford
This is an example of a contemporary partial sun concrete paver landscaping in Austin with a fire pit.
This is an example of a contemporary partial sun concrete paver landscaping in Austin with a fire pit.

 Thomas Development + Construction
Example of a mid-sized danish l-shaped ceramic tile dedicated laundry room design in Dallas with an undermount sink, flat-panel cabinets, white cabinets, white walls, a stacked washer/dryer and quartz countertops
 Dream Coast Builders

Example of a minimalist gender-neutral light wood floor and brown floor closet design in Tampa with gray cabinets and open cabinets


 Deborah Broockerd/DkB Design Services
Photo byAngie Seckinger
Small walk-in designed for maximum use of space. Custom accessory storage includes double-decker jewelry drawer with velvet inserts, Maple pull-outs behind door for necklaces & scarves, vanity area with mirror, slanted shoe shelves, valet rods & hooks.
 Sophisticated Storage Solutions Custom Closets
Scott Janelli Photography, Bridgewater, NJ
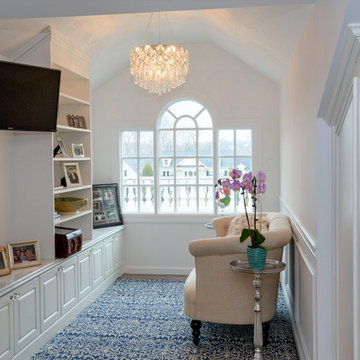
Family room - traditional family room idea in New York
Family room - traditional family room idea in New York


 Reaume Construction & Design

Walk-in closet - transitional carpeted walk-in closet idea in Los Angeles with white cabinets
 Antique Farmhouse
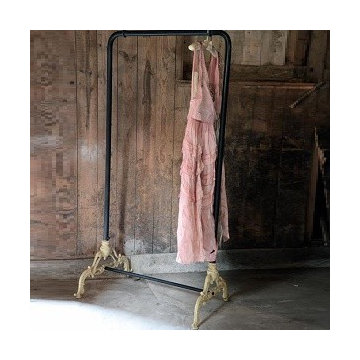
This fabulous clothing rack is a reproduction of an authentic vintage French clothier's rack. Even the feet are finished with Parisian sophistication.
Made of metal.
Dimensions: 33" x 64" H.

 Ourso Designs
Example of a southwest laundry room design in New Orleans with shaker cabinets, gray cabinets, wood countertops, gray walls, a side-by-side washer/dryer and beige countertops
 Bella Vista Company
Shoot 2 Sell

Inspiration for a large transitional galley dark wood floor utility room remodel in Dallas with shaker cabinets, white cabinets, marble countertops, gray walls, a stacked washer/dryer and white countertops
Inspiration for a large transitional galley dark wood floor utility room remodel in Dallas with shaker cabinets, white cabinets, marble countertops, gray walls, a stacked washer/dryer and white countertops
33