
Search results for "Clothing serves" in Home Design Ideas
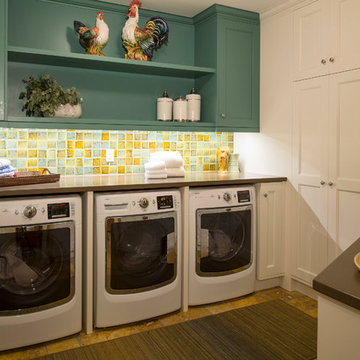
 Eminent Interior Design
Troy Thies
Example of a classic laundry room design in Minneapolis with white cabinets
Example of a classic laundry room design in Minneapolis with white cabinets
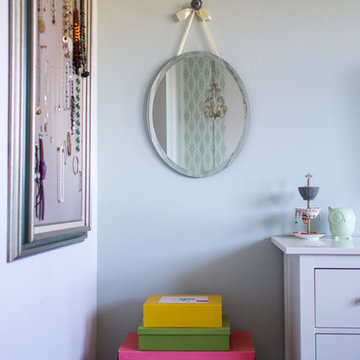


 BANDD DESIGN
Rich colors, minimalist lines, and plenty of natural materials were implemented to this Austin home.
Project designed by Sara Barney’s Austin interior design studio BANDD DESIGN. They serve the entire Austin area and its surrounding towns, with an emphasis on Round Rock, Lake Travis, West Lake Hills, and Tarrytown.
For more about BANDD DESIGN, click here: https://bandddesign.com/
To learn more about this project, click here: https://bandddesign.com/dripping-springs-family-retreat/
Find the right local pro for your project
 Jaffa Group Design Build

A gorgeous, sleek and modern butlers pantry
Kitchen - contemporary galley gray floor kitchen idea in Salt Lake City with flat-panel cabinets, white cabinets, glass sheet backsplash and no island
Kitchen - contemporary galley gray floor kitchen idea in Salt Lake City with flat-panel cabinets, white cabinets, glass sheet backsplash and no island

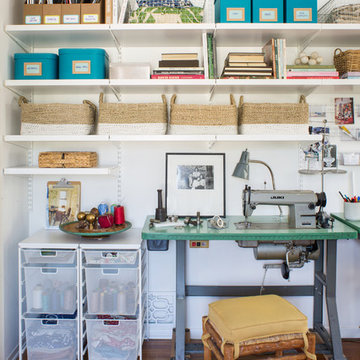
 The Container Store Custom Closets
A charming 1920s Los Angeles home serves as a place of business, and the guest room doubles as a work studio.
Elfa utility boards, shelving and storage containers from The Container Store were the perfect solution for tools, keeping them visible and accessible above the workspace instead of piled on top of it.

 Tailored Living serving Akron/Canton
This closet space, works around the slopes from the stairs, offers much storage and hanging space for your everyday clothing and other items.
Walk-in closet - small transitional gender-neutral light wood floor walk-in closet idea in Cleveland with open cabinets and white cabinets
Walk-in closet - small transitional gender-neutral light wood floor walk-in closet idea in Cleveland with open cabinets and white cabinets
 Design Opera Inc.

Media Center:
The storage within the wall interlocks, strategically borrowing space from one side to serve the other. The Wall neatly conceals lighting above and disorganized audio-video components below with a speaker cloth access door that allows both sound and infrared to pass through. The back side echoes the projection and serves as a headboard for the sleeping area with storage above for linens and books.
Photo by: Jonn Coolidge

 Artistic Kitchens - Kristi Hodson
After moving across the country, this family found charm and potential in a 1925 farmhouse in Ann Arbor that had seen its share of remodels and additions over the past century. They wanted to restore the home’s heart and soul while creating spaces that fit modern family life. We reimagined a great deal of the main floor, bringing authentic materials and thoughtful design to the kitchen, coffee bar, dining room banquette, serving area, laundry room, and entryway. A much-needed half bath was added within a former closet, a small but meaningful change that transformed how the home functions day to day. The kitchen features creamy white cabinetry paired with a deep-stained hickory island and hood, creating a warm and balanced palette that suits the age and architecture of the home. A new brick wall adds texture and character, connecting the layers of the home’s history. Floating shelves, crafted by a local woodworker from reclaimed wood, tie together the coffee bar, serving area, and laundry spaces. Every detail was chosen to bring the home’s character back to life while giving this family a space that feels personal, welcoming, and ready for the next hundred years.
 Ellsworth Design Build
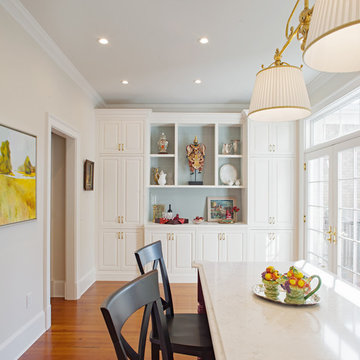
Traditional home in the heart of Savannah's Historic Landmark District that was built in 1999 had an 8' by 11' kitchen completely cut off from the rest of the house. We pushed out the back of the house three feet to create a bay to hold a sink, allowing us to completely open up the floorplan. The island color was based on the clients favorite shade of red (it also matches the front door). The rest of the palette is kept light ad soft with a play of materials like the original pine floors, grass cloth wallpaper, Walker Zanger backsplash tile, and Viaterra Quartz 'marble' counters. It is a complete transformation from where we started.
Photos by Richard Leo Johnson of Atlantic Archives
Painting on the left by Daniel E Smith
 Kon-strux Developments
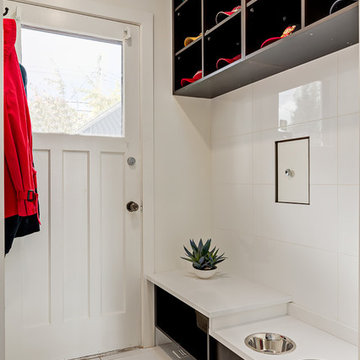
This back hallway serves many functions: pet feeding area, a transition zone to outside, and storage of outdoor clothing and supplies.
(Calgary Photos)
 Room & Board
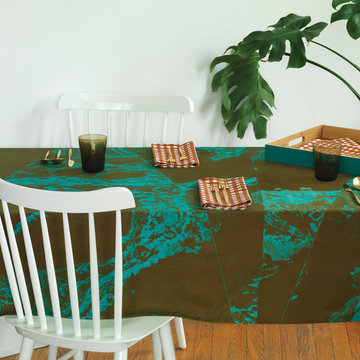
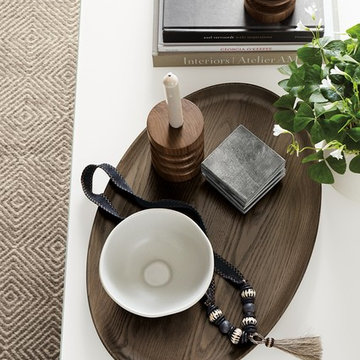
Made in Oregon, this elegant tray features a flat serving area accented by a gracefully curved edge, which highlights the grain patterns of solid ash. Use it to serve breads or crackers, as an organization piece in your entryway or to hold items in your bedroom. The food-safe finish wipes easily with a damp cloth.
 Tailored Living serving Akron/Canton
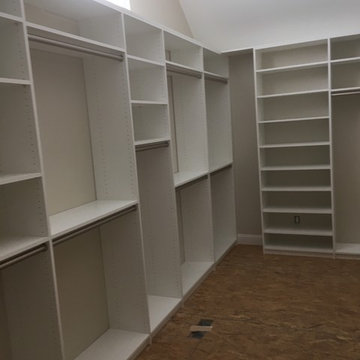
This large closet has lots if room for clothes, shoes and accessories with added some natural light from the window.
Walk-in closet - large transitional gender-neutral walk-in closet idea in Cleveland with open cabinets and white cabinets
Walk-in closet - large transitional gender-neutral walk-in closet idea in Cleveland with open cabinets and white cabinets
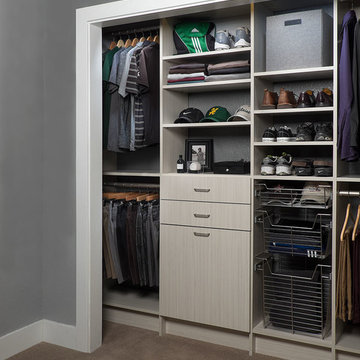

 Custom Design & Construction
Our homeowner approached us first in order to remodel her master suite. Her shower was leaking and she wanted to turn 2 separate closets into one enviable walk in closet. This homeowners projects have been completed in multiple phases. The second phase was focused on the kitchen, laundry room and converting the dining room to an office. View before and after images of the project here:
http://www.houzz.com/discussions/4412085/m=23/dining-room-turned-office-in-los-angeles-ca
https://www.houzz.com/discussions/4425079/m=23/laundry-room-refresh-in-la
https://www.houzz.com/discussions/4440223/m=23/banquette-driven-kitchen-remodel-in-la
We feel fortunate that she has such great taste and furnished her home so well!

Dining Room turned Office: There is a white washed oak barn door separating the new office from the living room. The blue accent wall is the perfect backdrop for the mirror. This room features both recessed lighting and a stunning pendant chandelier. It also has both a pocket door and barn door. The view to the backyard was a part of this remodel and makes it a lovely office for the homeowner.
 Nandina Home & Design
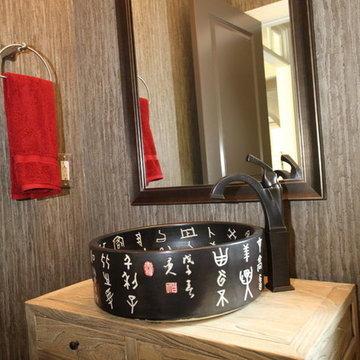
This bathroom is complete with metallic grass cloth wallpaper, patterned bathroom sink, and wooden vanity.
Project designed by Atlanta interior design firm, Nandina Home & Design. Their Sandy Springs home decor showroom and design studio also serve Midtown, Buckhead, and outside the perimeter.
For more about Nandina Home & Design, click here: https://nandinahome.com/
 Tailored Living serving Akron/Canton

This reach in closet, designed for a kids room, has much hanging space and shelf space for all the clothes and other fun things a kid could need!
Small minimalist gender-neutral medium tone wood floor reach-in closet photo in Cleveland with flat-panel cabinets and black cabinets
Small minimalist gender-neutral medium tone wood floor reach-in closet photo in Cleveland with flat-panel cabinets and black cabinets
 Tailored Living serving Akron/Canton
This master closet offers plenty of storage space for hanging clothes, showing off hand bags behind the glass doors, and stashing items in the deep drawers under the windows.

 WINN Design+Build

Inspiration for a mid-sized transitional wooden straight wood railing staircase remodel in DC Metro with painted risers
13