
Search results for "Clothing serves" in Home Design Ideas


 Futonland - Functional Furniture
Inspiration for a 65 to 69 inch, white, 15 to 19 inch deep, 90 to 99 inch high and mid-sized transitional wood and guest storage queen size, carpeted and gray floor bedroom remodel in New York with beige walls and no fireplace
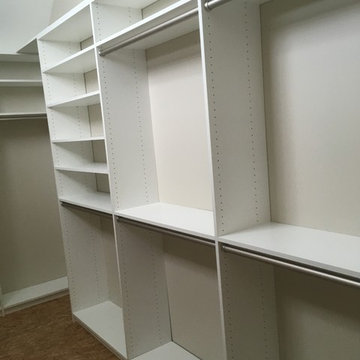
 Tailored Living serving Akron/Canton

This large closet has lots if room for clothes, shoes and accessories.
Inspiration for a large transitional gender-neutral walk-in closet remodel in Cleveland with open cabinets and white cabinets
Inspiration for a large transitional gender-neutral walk-in closet remodel in Cleveland with open cabinets and white cabinets
Find the right local pro for your project

 Alison Kandler Interior Design
Bret Gum for Cottages and Bungalows
Inspiration for a shabby-chic style terra-cotta tile dining room remodel in Los Angeles with white cabinets and tile countertops
Inspiration for a shabby-chic style terra-cotta tile dining room remodel in Los Angeles with white cabinets and tile countertops
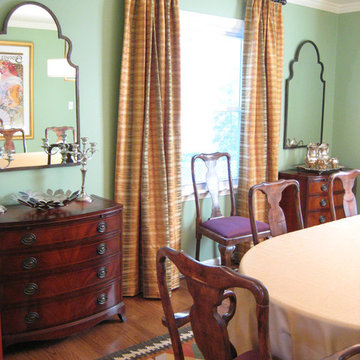
 Erica Gail LLC
Enclosed dining room - mid-sized victorian medium tone wood floor enclosed dining room idea with green walls

 Windhill+Co.
We gave this rather dated farmhouse some dramatic upgrades that brought together the feminine with the masculine, combining rustic wood with softer elements. In terms of style her tastes leaned toward traditional and elegant and his toward the rustic and outdoorsy. The result was the perfect fit for this family of 4 plus 2 dogs and their very special farmhouse in Ipswich, MA. Character details create a visual statement, showcasing the melding of both rustic and traditional elements without too much formality. The new master suite is one of the most potent examples of the blending of styles. The bath, with white carrara honed marble countertops and backsplash, beaded wainscoting, matching pale green vanities with make-up table offset by the black center cabinet expand function of the space exquisitely while the salvaged rustic beams create an eye-catching contrast that picks up on the earthy tones of the wood. The luxurious walk-in shower drenched in white carrara floor and wall tile replaced the obsolete Jacuzzi tub. Wardrobe care and organization is a joy in the massive walk-in closet complete with custom gliding library ladder to access the additional storage above. The space serves double duty as a peaceful laundry room complete with roll-out ironing center. The cozy reading nook now graces the bay-window-with-a-view and storage abounds with a surplus of built-ins including bookcases and in-home entertainment center. You can’t help but feel pampered the moment you step into this ensuite. The pantry, with its painted barn door, slate floor, custom shelving and black walnut countertop provide much needed storage designed to fit the family’s needs precisely, including a pull out bin for dog food. During this phase of the project, the powder room was relocated and treated to a reclaimed wood vanity with reclaimed white oak countertop along with custom vessel soapstone sink and wide board paneling. Design elements effectively married rustic and traditional styles and the home now has the character to match the country setting and the improved layout and storage the family so desperately needed. And did you see the barn? Photo credit: Eric Roth
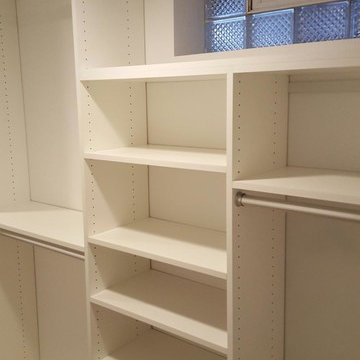 Tailored Living serving Akron/Canton
This closet is designed around the existing windows and utilities yet still offers much storage and hanging space for your everyday clothing and other items.

 Devise Design
Dedicated laundry room - mid-sized transitional u-shaped porcelain tile and brown floor dedicated laundry room idea in Vancouver with an undermount sink, recessed-panel cabinets, white cabinets, solid surface countertops, white walls and a stacked washer/dryer

 JUMA architects
This commission involved the renovation and conversion of two duplex apartments into one single residence/retreat. The two existing external stairs were removed and replaced by a single internal staircase. This intervention made it possible to create one large outdoor area and maximise the existing view. The steel canopies and wooden sun terraces act as visual links between the two original living units. In collaboration with Minimum Arquitectura.
Foto's © Verne en Raül Candales Franch

 Tricia Fitzsimmons Interiors
Netti Einhorn
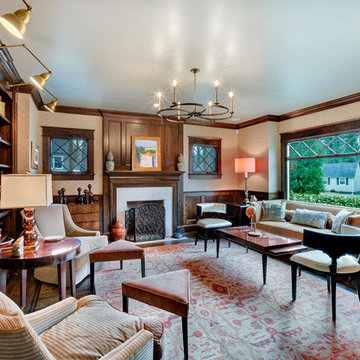
This new home has classic elements of wood paneling and custom-made windows and molding that evoke a past time. Paired with modern pieces and a custom bar, it serves as both a library, bar room, and sitting room.


 Minglewood, LLC
Angela Kearney, Minglewood, LLC
Design ideas for a small traditional full sun and drought-tolerant front yard stone and wood fence garden path in Boston for summer.
Design ideas for a small traditional full sun and drought-tolerant front yard stone and wood fence garden path in Boston for summer.
 Heartwood Kitchens

Boxford, MA kitchen renovation designed by north of Boston kitchen design showroom Heartwood Kitchens.
This kitchen includes white painted cabinetry with a glaze and dark wood island. Heartwood included a large, deep boxed out window on the window wall to brighten up the kitchen. This kitchen includes a large island with seating for 4, Wolf range, Sub-Zero refrigerator/freezer, large pantry cabinets and glass front china cabinet. Island/Tabletop items provided by Savoir Faire Home Andover, MA Oriental rugs from First Rugs in Acton, MA Photo credit: Eric Roth Photography.
 Tailored Living serving Akron/Canton
Jamie Dalesandro Photography
Example of a transitional closet design in Cleveland
Example of a transitional closet design in Cleveland

 Schloegel Design Remodel
The new mudroom serves many purposes. Each kid in the family has their own cubby space to store their school and sports bags. The washer and dryer are also in this area which is convenient for washing dirty sports clothes. There’s even a space for the dogs under the counter with a sliding door. The desk and counter space work well for dropping mail or keeping things out of the view from the rest of the house.
 Tailored Living serving Akron/Canton
This section of closet for him, shown in Twilight Linea, has hanging space, shelves, and cupboards to eliminate dressers in the bedroom.
Example of a mid-sized country gender-neutral carpeted walk-in closet design in Cleveland with recessed-panel cabinets and gray cabinets
Example of a mid-sized country gender-neutral carpeted walk-in closet design in Cleveland with recessed-panel cabinets and gray cabinets



 Bella Staging & Design
Example of a classic dark wood floor living room design in Charlotte with gray walls, a standard fireplace and a brick fireplace
12