
Search results for "Clothing serves" in Home Design Ideas
 DeGoey Designs

Example of a mid-sized cottage chic brown floor and dark wood floor dining room design with gray walls and no fireplace
 Everything Home
The new construction luxury home was designed by our Carmel design-build studio with the concept of 'hygge' in mind – crafting a soothing environment that exudes warmth, contentment, and coziness without being overly ornate or cluttered. Inspired by Scandinavian style, the design incorporates clean lines and minimal decoration, set against soaring ceilings and walls of windows. These features are all enhanced by warm finishes, tactile textures, statement light fixtures, and carefully selected art pieces.
In the living room, a bold statement wall was incorporated, making use of the 4-sided, 2-story fireplace chase, which was enveloped in large format marble tile. Each bedroom was crafted to reflect a unique character, featuring elegant wallpapers, decor, and luxurious furnishings. The primary bathroom was characterized by dark enveloping walls and floors, accentuated by teak, and included a walk-through dual shower, overhead rain showers, and a natural stone soaking tub.
An open-concept kitchen was fitted, boasting state-of-the-art features and statement-making lighting. Adding an extra touch of sophistication, a beautiful basement space was conceived, housing an exquisite home bar and a comfortable lounge area.
---Project completed by Wendy Langston's Everything Home interior design firm, which serves Carmel, Zionsville, Fishers, Westfield, Noblesville, and Indianapolis.
For more about Everything Home, see here: https://everythinghomedesigns.com/
To learn more about this project, see here:
https://everythinghomedesigns.com/portfolio/modern-scandinavian-luxury-home-westfield/

Find the right local pro for your project
 Tailored Living serving Akron/Canton
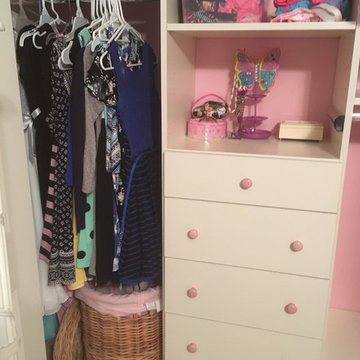
This kids closet has lots of space for cloths, shoes, accessories and toys.
Inspiration for a small contemporary women's carpeted reach-in closet remodel in Cleveland with flat-panel cabinets and white cabinets
Inspiration for a small contemporary women's carpeted reach-in closet remodel in Cleveland with flat-panel cabinets and white cabinets
 DP Home Design
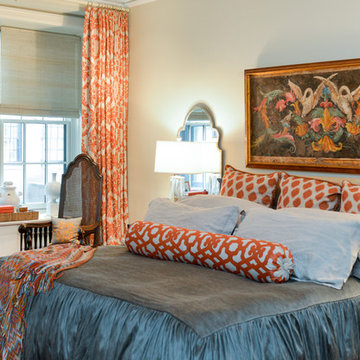
Inspiration for a mid-sized transitional guest medium tone wood floor and brown floor bedroom remodel in Chicago with beige walls and no fireplace

 O2 Enterprises

Inspiration for a small transitional single-wall carpeted and brown floor bar cart remodel in Chicago
 Tailored Living serving Akron/Canton
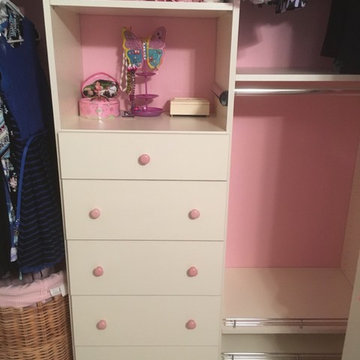
This kids closet has lots of space for cloths, shoes, accessories and toys.
Small trendy women's carpeted reach-in closet photo in Cleveland with flat-panel cabinets and white cabinets
Small trendy women's carpeted reach-in closet photo in Cleveland with flat-panel cabinets and white cabinets

 Christy Webber Landscapes
With amazing city views, its hard not to want to spend all your time living outside. With this design, you can. In one corner you have planters packed with seasonal vegetables that can be picked, rinsed and served, all within about 10 footsteps. Want some protein with that? No problem. The outdoor kitchen is set to feed a crowd, all while engaging friends over the bar, and into the dining area. Here, with built-in retractable pergola canopies, you can control your environment to whatever shade, sun, or night sky setting you desire. And then, when you can eat no more, kick-back and relax in the comfy, heated lounge seating area.
 Wayback Architects
Steven Evans Photography

Example of a trendy u-shaped gray floor kitchen pantry design in Toronto with an undermount sink, flat-panel cabinets, stainless steel cabinets, stainless steel appliances and no island
Example of a trendy u-shaped gray floor kitchen pantry design in Toronto with an undermount sink, flat-panel cabinets, stainless steel cabinets, stainless steel appliances and no island

 Advance Design Studio, Ltd.
This 1930's Barrington Hills farmhouse was in need of some TLC when it was purchased by this southern family of five who planned to make it their new home. The renovation taken on by Advance Design Studio's designer Scott Christensen and master carpenter Justin Davis included a custom porch, custom built in cabinetry in the living room and children's bedrooms, 2 children's on-suite baths, a guest powder room, a fabulous new master bath with custom closet and makeup area, a new upstairs laundry room, a workout basement, a mud room, new flooring and custom wainscot stairs with planked walls and ceilings throughout the home.
The home's original mechanicals were in dire need of updating, so HVAC, plumbing and electrical were all replaced with newer materials and equipment. A dramatic change to the exterior took place with the addition of a quaint standing seam metal roofed farmhouse porch perfect for sipping lemonade on a lazy hot summer day.
In addition to the changes to the home, a guest house on the property underwent a major transformation as well. Newly outfitted with updated gas and electric, a new stacking washer/dryer space was created along with an updated bath complete with a glass enclosed shower, something the bath did not previously have. A beautiful kitchenette with ample cabinetry space, refrigeration and a sink was transformed as well to provide all the comforts of home for guests visiting at the classic cottage retreat.
The biggest design challenge was to keep in line with the charm the old home possessed, all the while giving the family all the convenience and efficiency of modern functioning amenities. One of the most interesting uses of material was the porcelain "wood-looking" tile used in all the baths and most of the home's common areas. All the efficiency of porcelain tile, with the nostalgic look and feel of worn and weathered hardwood floors. The home’s casual entry has an 8" rustic antique barn wood look porcelain tile in a rich brown to create a warm and welcoming first impression.
Painted distressed cabinetry in muted shades of gray/green was used in the powder room to bring out the rustic feel of the space which was accentuated with wood planked walls and ceilings. Fresh white painted shaker cabinetry was used throughout the rest of the rooms, accentuated by bright chrome fixtures and muted pastel tones to create a calm and relaxing feeling throughout the home.
Custom cabinetry was designed and built by Advance Design specifically for a large 70” TV in the living room, for each of the children’s bedroom’s built in storage, custom closets, and book shelves, and for a mudroom fit with custom niches for each family member by name.
The ample master bath was fitted with double vanity areas in white. A generous shower with a bench features classic white subway tiles and light blue/green glass accents, as well as a large free standing soaking tub nestled under a window with double sconces to dim while relaxing in a luxurious bath. A custom classic white bookcase for plush towels greets you as you enter the sanctuary bath.
 The Classic Furniture
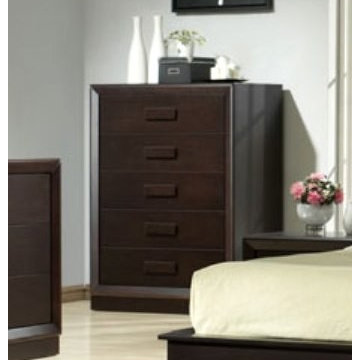
This practical Drawer Chest coordinates with virtually any decor, because of it's contemporary styling and sleek, simple lines. Fully functional and adaptable, the chest will meet all your needs - from clothes storage in its 5 spacious drawers, to serving as a stand for your various decorative items, or even as a solid base for your TV set.
goo.gl/5Hax9W
 Eminent Interior Design

Elegant open concept dark wood floor living room photo in Minneapolis with beige walls, a standard fireplace and a stone fireplace
 Tailored Living serving Akron/Canton
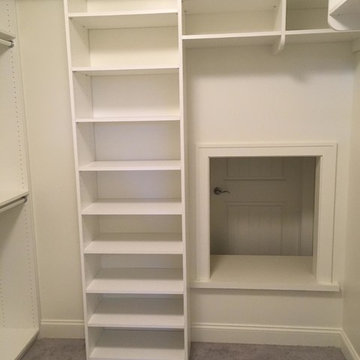
This closet has lots of hanging space and storage space for clothes along with a pass through window for laundry baskets.
Example of a mid-sized classic gender-neutral carpeted home design design in Cleveland with open cabinets and white cabinets
Example of a mid-sized classic gender-neutral carpeted home design design in Cleveland with open cabinets and white cabinets

 Masterpiece Closets & Storage Solutions
Master Walk-in closet for His & Hers. Clothing behind doors and an island with drawers that can serve as a packing table. This closet features and bench seat to sit down and put on stockings and shoes.

 All About You - Ann & Angelo Cane
Large transitional porcelain tile, multicolored floor and wallpaper kitchen/dining room combo photo in Orlando with multicolored walls
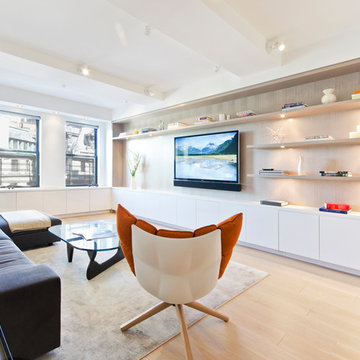
 StudioLAB
Steps from Riverside Park, the existing apartment had previously not been renovated for 30 years and was in dire need of a complete overhaul. StudioLAB was presented with the challenge of re-designing the space to fit a modern family’s lifestyle today with the flexibility to adjust as they evolve into their tomorrow. The existing formal closed kitchen and dining room were combined and opened up to allow the owners to entertain in an open living environment and allow natural light to permeate throughout different exposures of the apartment. Bathrooms were gutted, enlarged and reconfigured. Central air conditioning was added with minimal ducting as to be hidden and not seem clunky. Built-in bookshelves run the length of the perimeter walls below windows, concealing radiators and providing extra valuable storage in every room. A neutral color palette, minimalist details, and refined materials create a warm, modern atmosphere. Light brown oak veneered archways as well as LED cove ceilings are used to separate programmatic spaces visually without the use of physical partitions. A charcoal stained cube built-in was designed with in the foyer to create deep storage while continuing into the kitchen to hide the built-in refrigerator and pantry visually connecting the two spaces. The family’s two children share one large bedroom in order to create a playroom in the other which can also serves as a guest room when needed. The master bedroom features a full height grey stained ash veneered wall unit that serves as the predominant clothes storage. A panel housing the TV slides to reveal more clothes storage behind. To utilize the exiting formal maid’s room behind the kitchen, a small study and powder room were created that house laundry machines as well.

 TOC design & construction inc.
7. Seating area: If space allows, include a seating area in your walk-in closet. It can serve as a comfortable spot for putting on shoes or as a space to relax and plan outfits.
8. Aesthetics and style: Choose a design scheme that reflects your personal style and complements the overall aesthetic of your home. Select colors, materials, and finishes that create a cohesive and visually pleasing look.

 Potter Construction Inc
The leaded glass windows, a key feature throughout the main floor and entry door, were preserved as a focal point in the design. We crafted cabinetry to align with the window, ensuring that the beautiful leaded glass remains a standout element of the space

 Dryer Vent Cleaning Dallas TX
Do you try to figure out why you cannot dry your clothes in one session? For that, Dryer Vent Cleaning Dallas TX is your best choice when it comes to +deep dryer vent cleaning. We offer the best commercial & residential service in Dallas, Texas .We serve all kinds of dryers and machines plus make sure that your house will be safe from any dryer fire. Our dryer lint remover is exactly what you need and we provide. Also, to know the best way to remove lint from clothes, give us a call!
16