
Search results for "Clothing serves" in Home Design Ideas
 terrilikes
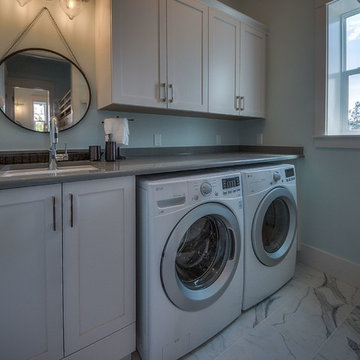
Full size washer and dryer are under countertop for additional work space.
The regular laundry sink has a vanity mirror and light above to serve as a vanity area for the adjacent bunk alcove. Floors are ceramic tile that looks like marble. Ironing board hangs on the wall. Next to,it is a shelf with hanging bar for drying clothes.
 Designs by Craig Veenker

Inspiration for a large timeless u-shaped marble floor and multicolored floor laundry room remodel in Salt Lake City with a farmhouse sink, shaker cabinets, white cabinets, gray backsplash, paneled appliances, an island, beige walls, marble countertops, a side-by-side washer/dryer and black countertops

Example of a mid-sized transitional gender-neutral walk-in closet design in Los Angeles with medium tone wood cabinets and recessed-panel cabinets
Find the right local pro for your project
 Tailored Living serving Akron/Canton
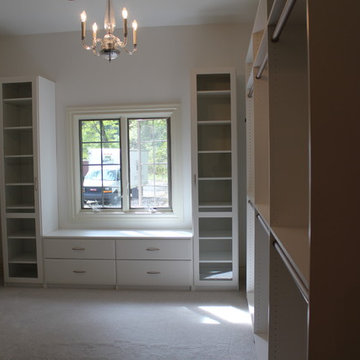
This master closet offers plenty of storage space for hanging clothes, showing off hand bags behind the glass doors, and stashing items in the deep drawers under the windows.
 Tailored Living serving Akron/Canton
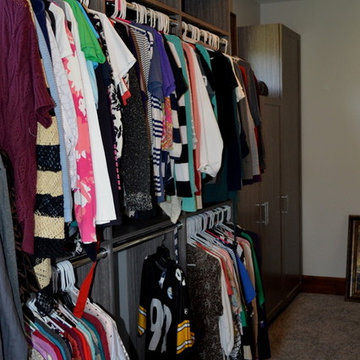
This section of closet for her, shown in Twilight Linea, has lots of hanging space, top shelves, and cupboards to hide shoes, boots, handbags and, more!

 DHD Architecture and Interior Design
Union Square Loft II
DHD Interiors worked with this couple to furnish their new recently renovated Flatiron loft. Navigating the dark wood paneling and flooring, DHD selected furniture and finishes that felt rich in color and texture while still cool and casual. Layers of grass cloth wallpapers were added to the main bedrooms to reduce the contrast of the dark wood and walls, adding brightness to the loft’s overall feel. Greys and mink-toned browns served as the foundation for a base palette, with deep burgundies and blues working as accents. This loft feels like a true downtown loft with its original brick and an industrial dining table, but stays balanced with softly upholstered furniture. Each piece, from the Dunbar chaise lounge to the organically shaped coffee table, displays a sculptural quality that contributes to a visually dynamic space.
2 Bedrooms / 2,000 Square Feet
Architecture and Photography:
Danny Forster Design Studio

 Asbury Remodeling & Construction, LLC
Mid-sized trendy medium tone wood floor mudroom photo in Raleigh with gray walls and a metal front door
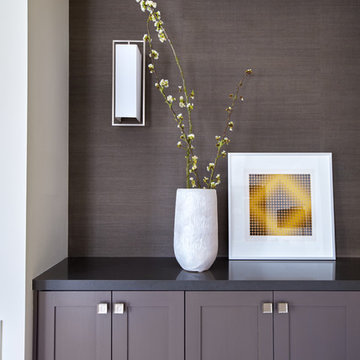
 Smith & Ragsdale Interior Design
The cabinets were salvaged, painted and reused with a marble countertop in this family room. These cabinets also act as a buffet for serving when the client is entertaining.
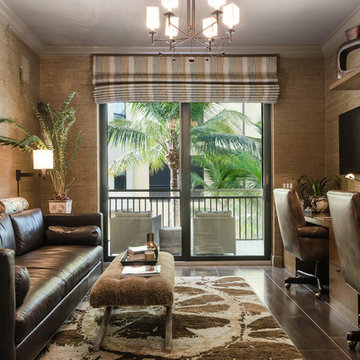
 Ann-Marie Anton for It's Personal Design
The built in desk was custom made to create a clean, workable space for the homeowners; the room also serves as a getaway to watch TV in their Naples Florida condo,

 R Moyer Interiors
Kerry Riordan, Blu Lemonade Photography
Study room - small transitional built-in desk dark wood floor and brown floor study room idea in Boston with blue walls
Study room - small transitional built-in desk dark wood floor and brown floor study room idea in Boston with blue walls

 Crisp Architects
Rob Karosis: Photographer
Example of a large eclectic ceramic tile and gray floor dedicated laundry room design in Bridgeport with shaker cabinets, white cabinets, a side-by-side washer/dryer, wood countertops and white walls
Example of a large eclectic ceramic tile and gray floor dedicated laundry room design in Bridgeport with shaker cabinets, white cabinets, a side-by-side washer/dryer, wood countertops and white walls
 Brad Cox, Architect, Inc.

A stacked washer and dryer in the bedroom closet serve as the laundry room--a perfect arrangement for guests who likely would not fill this closet with clothes, but might want to do some laundry.
 Night2Day Interiors

BEFORE: Space served as a storage room for girls clothes and toys. Girls were not comfortable in their rooms therefore refused to spend time in there. Room was overcrowded and unorganized due to a hectic morning routine.

 Abbie Joan Fine Living
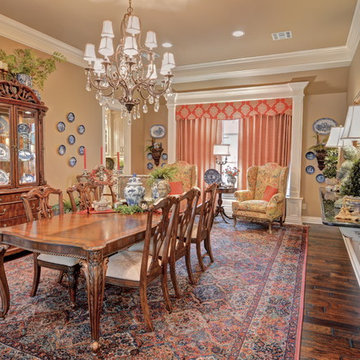

This white corner cabinet in the dining room serves as a great place for storage and display. The interior of the cabinet has glass shelves, led lighting and pacific cloth lined drawers.
 Lumar Interiors

This in-fill custom home in the heart of Chaplin Crescent Estates belonged to a young couple whose family was growing. They enlisted the help of Lumar Interiors to help make their family room more functional and comfortable. We designed a custom sized table to fit by the window. New upholstered furniture was designed to fit the small space and allow maximum seating.
Project by Richmond Hill interior design firm Lumar Interiors. Also serving Aurora, Newmarket, King City, Markham, Thornhill, Vaughan, York Region, and the Greater Toronto Area.
For more about Lumar Interiors, click here: https://www.lumarinteriors.com/
To learn more about this project, click here: https://www.lumarinteriors.com/portfolio/chaplin-crescent-estates-toronto/

 White Birch Design
Hopkins, MN kitchen remodel by White Birch Design. a design/build/remodel firm serving the Minneapolis/St. Paul area. To see more examples of our work, visit www.whitebirchdesignllc.com
 Gilmans Kitchens and Baths
A Gilmans Kitchens and Baths Install Only Project!

The laundry room also served as a mud room and needed enough storage for extra pantry items, laundry and pet food.
Shades of taupe and grey were used, while sparkly countertops added a bit of glamour. A move-able island for folding clothes and doing crafts was integrated into the space for function and ease of use.
Learn more about the Gilmans Install Only Process!
http://www.gkandb.com/services/design-build/
DESIGNER: JANIS MANACSA
PHOTOGRAPHY: TREVE JOHNSON
CABINETS: KITCHEN CRAFT CABINETRY
COUNTERTOP: CAMBRIA WHITNEY

 The New Design Project
 http://alangastelum.com
Small eclectic master medium tone wood floor bedroom photo in New York with white walls and no fireplace
Small eclectic master medium tone wood floor bedroom photo in New York with white walls and no fireplace

 Kaplan Thompson Architects
Designed to maximize function with minimal impact, the studio serves up adaptable square footage in a wrapping almost healthy enough to eat.
The open interior space organically transitions from personal to communal with the guidance of an angled roof plane. Beneath the tallest elevation, a sunny workspace awaits creative endeavors. The high ceiling provides room for big ideas in a small space, while a cluster of windows offers a glimpse of the structure’s soaring eave. Solid walls hugging the workspace add both privacy and anchors for wall-mounted storage. Towards the studio’s southern end, the ceiling plane slopes downward into a more intimate gathering space with playfully angled lines.
The building is as sustainable as it is versatile. Its all-wood construction includes interior paneling sourced locally from the Wood Mill of Maine. Lengths of eastern white pine span up to 16 feet to reach from floor to ceiling, creating visual warmth from a material that doubles as a natural insulator. Non-toxic wood fiber insulation, made from sawdust and wax, partners with triple-glazed windows to further insulate against extreme weather. During the winter, the interior temperature is able to reach 70 degrees without any heat on.
As it neared completion, the studio became a family project with Jesse, Betsy, and their kids working together to add the finishing touches. “Our whole life is a bit of an architectural experiment”, says Jesse, “but this has become an incredibly useful space.”
14