
Search results for "Clothing serves" in Home Design Ideas
 BC&J Architecture
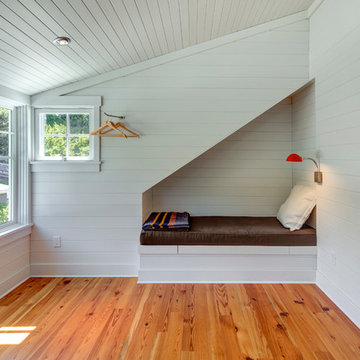
BC&J Architecture designed a floating home that is now located at its permanent location on the Willamette River in Portland. The home was constructed at a Marina an hour from the final home location. Upon completion, the home was floated up the Willamette River to the current site.
The homeowners were looking for a river side, cottage style house well suited to entertaining. At 2,100 square feet, the home has an open floor plan with a large kitchen opening to a dining room and the living room with views onto the river.
Upstairs, the master bedroom extends toward the river under a large centered dormer. On the opposite side of the master bedroom is a bonus room under a symmetrical dormer that will serve as guest quarters when adult children and grandchildren visit.
 McGrath II

Inspiration for a huge transitional kitchen/dining room combo remodel in New York with blue walls
 BGI Design
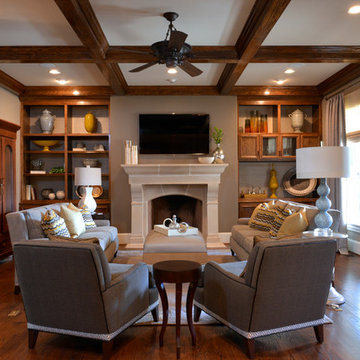
Our goal was to create a sophisticated yet comfortable Family Room that is open to the kitchen and a main gathering place for family & friends. We created a serving bar with cabinets for storage and lined the back of the book shelves with wallpaper to lighten them up and provide the perfect back drop for accessories. The walls and ceiling were painted gray and enhance the gray and yellow color scheme. The armoire was made by the client's grandfather and is a prized possession that was moved from another room. The upholstered pieces of furniture were custom made using tapes, contrast welt and nail heads. Storage for blankets and pillows is available in the faux leather top coffee table/ottoman. A gray and yellow wool and silk area rug add color to the floor and grounds the furniture.
Find the right local pro for your project
 MODEL DESIGN INC.
Photography by Chipper Hatter

Mid-sized elegant u-shaped eat-in kitchen photo in Los Angeles with a farmhouse sink, recessed-panel cabinets, white cabinets, marble countertops, gray backsplash, mosaic tile backsplash, colored appliances and an island
Mid-sized elegant u-shaped eat-in kitchen photo in Los Angeles with a farmhouse sink, recessed-panel cabinets, white cabinets, marble countertops, gray backsplash, mosaic tile backsplash, colored appliances and an island
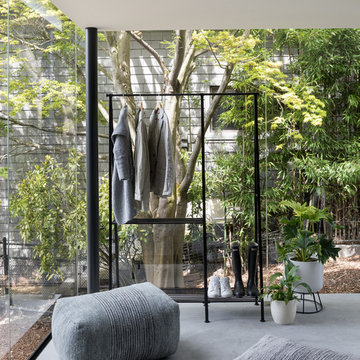

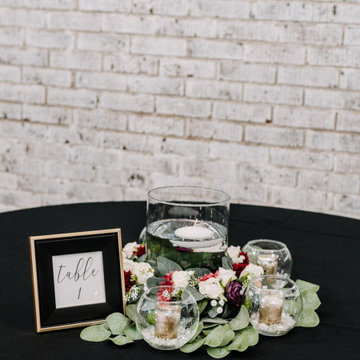
 Wiles Design Group
Project by Wiles Design Group. Their Cedar Rapids-based design studio offers commercial interior design services, creating functional and aesthetically pleasing environments tailored to enhance brand identity and optimize workspace efficiency. They serve the entire Midwest, including Iowa City, Dubuque, Davenport, and Waterloo, as well as North Missouri and St. Louis.



 Charles Vincent George Architects, Inc.
Elmhurst, IL Residence by
Charles Vincent George Architects
Photographs by
Tony Soluri
Country enclosed kitchen photo in Chicago with an undermount sink and gray cabinets
Country enclosed kitchen photo in Chicago with an undermount sink and gray cabinets
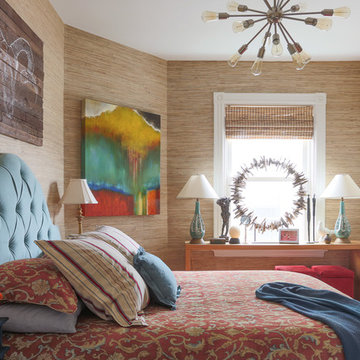
 DANE AUSTIN INTERIOR DESIGN Boston & Cambridge
The sandy-hued grass-cloth background in this guest bedroom allows the blues and reds to pop. A moody driftwood sculpture, and 1930's French gold-leafed lamps add to a "boutique hotel" feeling in the cozy quarters. And the pièce de résistance. a sputnik style light fixture, has plenty of room to shine.
Photograph © Eric Roth Photography.
A love of blues and greens and a desire to feel connected to family were the key elements requested to be reflected in this home.
Project designed by Boston interior design studio Dane Austin Design. They serve Boston, Cambridge, Hingham, Cohasset, Newton, Weston, Lexington, Concord, Dover, Andover, Gloucester, as well as surrounding areas.
For more about Dane Austin Design, click here: https://daneaustindesign.com/
To learn more about this project, click here:
https://daneaustindesign.com/roseclair-residence

 BANDD DESIGN
Rich colors, minimalist lines, and plenty of natural materials were implemented to this Austin home.
Project designed by Sara Barney’s Austin interior design studio BANDD DESIGN. They serve the entire Austin area and its surrounding towns, with an emphasis on Round Rock, Lake Travis, West Lake Hills, and Tarrytown.
For more about BANDD DESIGN, click here: https://bandddesign.com/
To learn more about this project, click here: https://bandddesign.com/dripping-springs-family-retreat/


 Kandrac & Kole Interior Designs, Inc.
This masculine historic home turned-office space was designed to serve our client as a professional space that displays his rustic personality in a polished way. Subtle hints of refined plaid, menswear fabrics, leather, reclaimed wood, and unique wall art helped us bring this antique and personal items into a modern space!
 Finn's Home Improvement

This spacious bathroom also includes the laundry area serving as a convenient place to wash clothing. The new upper cabinet doors we built onsite in the shaker style to match the kitchen.



 Brad Cox, Architect, Inc.

In addition to being a laundry room, this space also serves the owners' two dogs and includes a dedicated dishwasher drawer for the dog bowls.
Dedicated laundry room - mid-sized craftsman porcelain tile and beige floor dedicated laundry room idea in San Francisco with flat-panel cabinets, medium tone wood cabinets, white backsplash, white walls, a side-by-side washer/dryer and white countertops
Dedicated laundry room - mid-sized craftsman porcelain tile and beige floor dedicated laundry room idea in San Francisco with flat-panel cabinets, medium tone wood cabinets, white backsplash, white walls, a side-by-side washer/dryer and white countertops
 Ann-Marie Anton for It's Personal Design
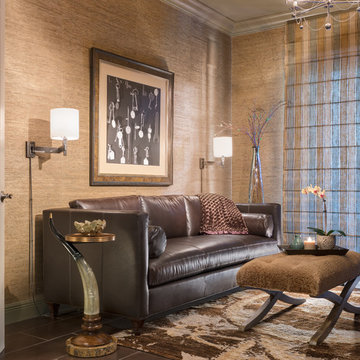
This room serves as a den and a home office, not shown in the photo is a wall to wall built in desk that allows 2 people to work comfortably in the space in Naples Florida
Photo Credit: Liz Ordonez
 Galen Interiors
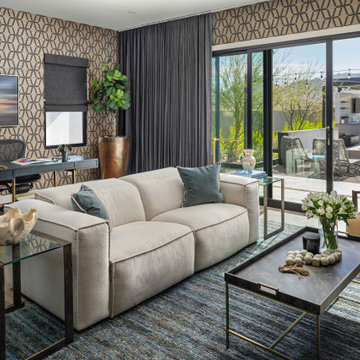
The den is one of the most frequently used spaces in the home, designed to strike the perfect balance between comfort and style. The sleek, contemporary sofa, which also reclines, provides a functional yet modern touch. Graphic grass cloth wallpaper adds both coziness and eye-catching texture, beautifully tying the room together. A stunning contemporary blue rug anchors the space. By day, the den serves as a home office with majestic mountain views, making it as practical as it is inviting.
17