
Search results for "Clothing serves" in Home Design Ideas

 StudioLAB
Steps from Riverside Park, the existing apartment had previously not been renovated for 30 years and was in dire need of a complete overhaul. StudioLAB was presented with the challenge of re-designing the space to fit a modern family’s lifestyle today with the flexibility to adjust as they evolve into their tomorrow. The existing formal closed kitchen and dining room were combined and opened up to allow the owners to entertain in an open living environment and allow natural light to permeate throughout different exposures of the apartment. Bathrooms were gutted, enlarged and reconfigured. Central air conditioning was added with minimal ducting as to be hidden and not seem clunky. Built-in bookshelves run the length of the perimeter walls below windows, concealing radiators and providing extra valuable storage in every room. A neutral color palette, minimalist details, and refined materials create a warm, modern atmosphere. Light brown oak veneered archways as well as LED cove ceilings are used to separate programmatic spaces visually without the use of physical partitions. A charcoal stained cube built-in was designed with in the foyer to create deep storage while continuing into the kitchen to hide the built-in refrigerator and pantry visually connecting the two spaces. The family’s two children share one large bedroom in order to create a playroom in the other which can also serves as a guest room when needed. The master bedroom features a full height grey stained ash veneered wall unit that serves as the predominant clothes storage. A panel housing the TV slides to reveal more clothes storage behind. To utilize the exiting formal maid’s room behind the kitchen, a small study and powder room were created that house laundry machines as well.
 Wiles Design Group
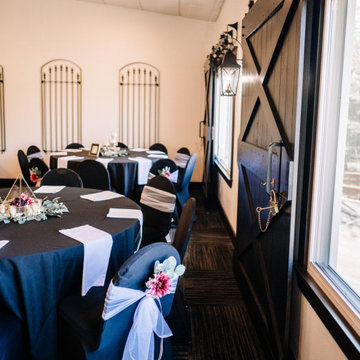
Project by Wiles Design Group. Their Cedar Rapids-based design studio offers commercial interior design services, creating functional and aesthetically pleasing environments tailored to enhance brand identity and optimize workspace efficiency. They serve the entire Midwest, including Iowa City, Dubuque, Davenport, and Waterloo, as well as North Missouri and St. Louis.

 BSA Construction
Charming luxury powder room with custom curved vanity and polished nickel finishes. Grey walls with white vanity, white ceiling, and medium hardwood flooring. Hammered nickel sink and cabinet hardware.
Find the right local pro for your project

 Coco Maison Design
We designed this walk-in closet to be low maintenance and aesthetically pleasing. Organization is a must-have for large closets, so we ensured there were plenty of hanging racks, drawers, and shelves -- the perfect place to store clothing and shoes as well as display the client's beautiful decor.
Project designed by Courtney Thomas Design in La Cañada. Serving Pasadena, Glendale, Monrovia, San Marino, Sierra Madre, South Pasadena, and Altadena.
For more about Courtney Thomas Design, click here: https://www.courtneythomasdesign.com/
To learn more about this project, click here: https://www.courtneythomasdesign.com/portfolio/pasadena-showcase-house/

 Margaret Volney Designs, LLC
Who said a Laundry Room had to be dull and boring? This colorful laundry room is loaded with storage both in its custom cabinetry and also in its 3 large closets for winter/spring clothing. The black and white 20x20 floor tile gives a nod to retro and is topped off with apple green walls and an organic free-form backsplash tile! This room serves as a doggy mud-room, eating center and luxury doggy bathing spa area as well. The organic wall tile was designed for visual interest as well as for function. The tall and wide backsplash provides wall protection behind the doggy bathing station. The bath center is equipped with a multifunction hand-held faucet with a metal hose for ease while giving the dogs a bath. The shelf underneath the sink is a pull-out doggy eating station and the food is located in a pull-out trash bin.

 User
UserThe Carmody Table features a sturdy planked top and trestle legs, and provides comfortable seating for six.
Customize your tabletop and legs, available in either our classic Espresso or White Distressed finish. Optional hammered steel corner brackets in Black or Copper can be added. Light assembly required (comes assembled for local pickup).
All of our tables are handcrafted from solid wood in our woodworking shop in Fort Mill, South Carolina. Our furniture is finished with a multi-step process of distressing and hand-applying layers of varnish to give each piece the look of a cherished antique. Each of our works showcase the natural characteristics of wood, including variations in color, mineral streaks, knots and burls. In addition, our finishing process highlights the organic texture of wood with its pores, ridges, slits and grooves; each piece is a tactile work of art that is truly meant to be appreciated by touch. Every decorative bracket is made from steel, hand-cut and meticulously hammered to create a one-of-a-kind rustic accent for our wood furniture.
Available for local pickup or shipment within 5-7 business days.
DIMENSIONS:
Overall: 72" long x 36" wide x 30" high
Tabletop: 1.5" thick
Apron: 1.5" high
Distance between legs: 48" outside; 42" inside
Weight: 151.6 pounds
CARE AND MAINTENANCE:
Dust with a soft, dry lint-free cloth.
Soak up any water immediately with a soft, dry cloth.
Avoid the use of harsh chemicals or abrasive cleaners.
Photo Credit: Michael Blevins

 Soft Square Naples
Ruché Lounge Chairs | Soft Square
For Ligne Roset, Ruché brings together the unusual and the traditional. The name refers to a sewing technique in which fabric is gathered or pleated; it has long served as a decoration for clothing. The unusual thing about this piece is its solid wood structure, and the traditional element: the quilting, the very heart of Ligne Roset's savoir-faire. Its tall uprights and the undulations of its duvet combine to produce a harmonious union of rigorous straight lines and soft, welcoming curves. Slender and fine, Ruché is nonetheless soft and welcoming.

 M&M Interiors
This laundry room was not really serving the needs of our client and it was definable in need of an update. We added storage for the vacuum and brooms and much needed countertop space. Above the sink is a bar to hang drying clothes and hidden inside one of the cabinets is a laundry shoot.

 Studio SHK
Lee Keiper
Freestanding bathtub - contemporary gray tile freestanding bathtub idea in San Francisco with dark wood cabinets, beige walls and a hinged shower door
Freestanding bathtub - contemporary gray tile freestanding bathtub idea in San Francisco with dark wood cabinets, beige walls and a hinged shower door
 Summer Thornton Design, Inc

Den and media room with orange grasscloth walls, fiddle leaf fig tree, and fold-out sofa opposite a built-in media cabinet & daybed. Project featured in House Beautiful & Florida Design.
Interior Design & Styling by Summer Thornton.
Images by Brantley Photography.
 Soft Square Naples
Ruché Lounge Chairs | Soft Square
For Ligne Roset, Ruché brings together the unusual and the traditional. The name refers to a sewing technique in which fabric is gathered or pleated; it has long served as a decoration for clothing. The unusual thing about this piece is its solid wood structure, and the traditional element: the quilting, the very heart of Ligne Roset's savoir-faire. Its tall uprights and the undulations of its duvet combine to produce a harmonious union of rigorous straight lines and soft, welcoming curves. Slender and fine, Ruché is nonetheless soft and welcoming.
 StudioLAB

Steps from Riverside Park, the existing apartment had previously not been renovated for 30 years and was in dire need of a complete overhaul. StudioLAB was presented with the challenge of re-designing the space to fit a modern family’s lifestyle today with the flexibility to adjust as they evolve into their tomorrow. The existing formal closed kitchen and dining room were combined and opened up to allow the owners to entertain in an open living environment and allow natural light to permeate throughout different exposures of the apartment. Bathrooms were gutted, enlarged and reconfigured. Central air conditioning was added with minimal ducting as to be hidden and not seem clunky. Built-in bookshelves run the length of the perimeter walls below windows, concealing radiators and providing extra valuable storage in every room. A neutral color palette, minimalist details, and refined materials create a warm, modern atmosphere. Light brown oak veneered archways as well as LED cove ceilings are used to separate programmatic spaces visually without the use of physical partitions. A charcoal stained cube built-in was designed with in the foyer to create deep storage while continuing into the kitchen to hide the built-in refrigerator and pantry visually connecting the two spaces. The family’s two children share one large bedroom in order to create a playroom in the other which can also serves as a guest room when needed. The master bedroom features a full height grey stained ash veneered wall unit that serves as the predominant clothes storage. A panel housing the TV slides to reveal more clothes storage behind. To utilize the exiting formal maid’s room behind the kitchen, a small study and powder room were created that house laundry machines as well.

 DANE AUSTIN INTERIOR DESIGN Boston & Cambridge
The clients wanted an elegant, sophisticated, and comfortable style that served their lives but also required a design that would preserve and enhance various existing details. To modernize the interior, we looked to the home's gorgeous water views, bringing in colors and textures that related to sand, sea, and sky.
Project designed by Boston interior design studio Dane Austin Design. They serve Boston, Cambridge, Hingham, Cohasset, Newton, Weston, Lexington, Concord, Dover, Andover, Gloucester, as well as surrounding areas.
For more about Dane Austin Design, click here: https://daneaustindesign.com/
To learn more about this project, click here:
https://daneaustindesign.com/oyster-harbors-estate

 Margaret Wilson & Company Inc.
Classic Design, Graceful, Elegant, Inviting & Refined.
Bright, oversized, animal print linen pillows on a cozy sectional set the tone for welcoming family and guests yet add a bit of drama. Modern window shades are made from grass weaves with a transparent look keeping the room light and airy. Embossed leathers with silver tones add hip touches to the foot stools and accent pillows. Tufted animal boucle fabric on oversized ottoman. Ottoman serves as both a foot stool and serving area, with custom made walnut tray. Touches of grey/white tones in arm chairs modernize the room. All side table are antiques.
Photo Credit: Laura S. Wilson http://lauraswilson.com


 Wiles Design Group
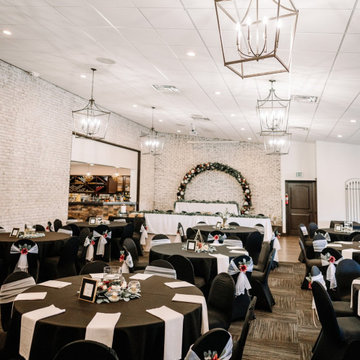
Project by Wiles Design Group. Their Cedar Rapids-based design studio offers commercial interior design services, creating functional and aesthetically pleasing environments tailored to enhance brand identity and optimize workspace efficiency. They serve the entire Midwest, including Iowa City, Dubuque, Davenport, and Waterloo, as well as North Missouri and St. Louis.

 Narratif
Cameron St Photography
Inspiration for a transitional bedroom remodel in Toronto with beige walls
Inspiration for a transitional bedroom remodel in Toronto with beige walls
 Dream Coast Builders
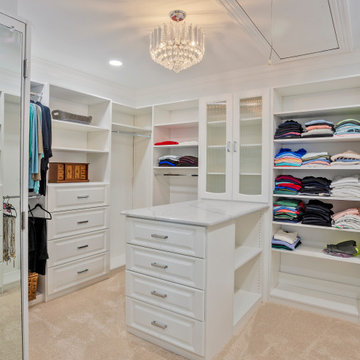
Welcome to our Houzz profile! We’re excited to share our passion for transforming spaces with innovative remodeling and interior design ideas. At Jon Cancellino, based in Clearwater, FL, and serving Tampa and the surrounding areas, we specialize in modern home improvements and custom homes.
Our expertise includes everything from sleek, modern ceiling lights to stylish chalinders that enhance the ambiance of your spaces. We focus on practical and elegant solutions such as close shelves, closet cabinets, and clothes racks to keep your home organized and beautiful. Our designs feature stunning marble flooring, efficient shoes racks, and versatile clothes shelves that blend seamlessly with your white ceiling and contemporary decor.
Explore our range of interior ideas, including glass and wooden shelf doors, cabinet tables, and smart storage solutions. Whether you're interested in remodeling, general contracting, or home additions, we bring your vision to life with exceptional craftsmanship and attention to detail. Let’s create a home that’s uniquely yours!

 SoYoung Mack Design, Assoc. AIA
Contemporary, Asian inspired Kitchen w/bamboo cabinets, radius granite island counter, and translucent grass cloth shade..
Barry Toranto Photography
Example of a zen l-shaped open concept kitchen design in San Francisco with an undermount sink, flat-panel cabinets, medium tone wood cabinets, black backsplash, stone slab backsplash, paneled appliances and granite countertops
Example of a zen l-shaped open concept kitchen design in San Francisco with an undermount sink, flat-panel cabinets, medium tone wood cabinets, black backsplash, stone slab backsplash, paneled appliances and granite countertops
 StudioLAB
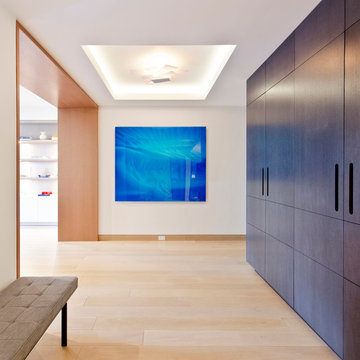
Steps from Riverside Park, the existing apartment had previously not been renovated for 30 years and was in dire need of a complete overhaul. StudioLAB was presented with the challenge of re-designing the space to fit a modern family’s lifestyle today with the flexibility to adjust as they evolve into their tomorrow. The existing formal closed kitchen and dining room were combined and opened up to allow the owners to entertain in an open living environment and allow natural light to permeate throughout different exposures of the apartment. Bathrooms were gutted, enlarged and reconfigured. Central air conditioning was added with minimal ducting as to be hidden and not seem clunky. Built-in bookshelves run the length of the perimeter walls below windows, concealing radiators and providing extra valuable storage in every room. A neutral color palette, minimalist details, and refined materials create a warm, modern atmosphere. Light brown oak veneered archways as well as LED cove ceilings are used to separate programmatic spaces visually without the use of physical partitions. A charcoal stained cube built-in was designed with in the foyer to create deep storage while continuing into the kitchen to hide the built-in refrigerator and pantry visually connecting the two spaces. The family’s two children share one large bedroom in order to create a playroom in the other which can also serves as a guest room when needed. The master bedroom features a full height grey stained ash veneered wall unit that serves as the predominant clothes storage. A panel housing the TV slides to reveal more clothes storage behind. To utilize the exiting formal maid’s room behind the kitchen, a small study and powder room were created that house laundry machines as well.
21