
Search results for "Cloud ceiling" in Home Design Ideas


 Lee Brothers Construction
Redesigned lakehouse exterior with manufactured stone veneer on 6 x 6 cedar posts, cedar railing with black aluminum balusters, Hardie siding and Hardie shingle siding in gables, stained cedar shutters, stained tongue and groove ceilings and Low E vinyl windows.

 Mural Art - Wall Murals and Custom Paintings
Green Mountain Construction
Trendy sunroom photo in DC Metro
Trendy sunroom photo in DC Metro
Find the right local pro for your project

 Creative Touch Interiors
Julie Soefer
Inspiration for a bedroom and large timeless girl carpeted kids' bedroom remodel in Houston with pink walls
Inspiration for a bedroom and large timeless girl carpeted kids' bedroom remodel in Houston with pink walls

Inspiration for a huge transitional l-shaped dark wood floor and brown floor eat-in kitchen remodel in Philadelphia with a single-bowl sink, flat-panel cabinets, white cabinets, quartzite countertops, gray backsplash, ceramic backsplash, stainless steel appliances, an island and white countertops


 Mural Art - Wall Murals and Custom Paintings
Green Mountain Construction
Inspiration for a contemporary dining room remodel in DC Metro
Inspiration for a contemporary dining room remodel in DC Metro

Sponsored
Columbus, OH

Wannemacher Interiors
Customized Award-Winning Interior Design Solutions in Franklin Cnty OH

 Morrone Interiors
Chad Baumer
Family room - contemporary medium tone wood floor and black floor family room idea in Orlando with gray walls, a stone fireplace and a wall-mounted tv
Family room - contemporary medium tone wood floor and black floor family room idea in Orlando with gray walls, a stone fireplace and a wall-mounted tv

 Bravas DFW
Contemporary custom home theater in Frisco, TX. A/V and fiber-optic starfield ceiling provided by Audio Video Innovation. Construction completed by Reynold's Signature Homes. Furniture provided by McCabe's Theater and Living. Dark carpet and walls maximize the view of the screen during bright sceens, and numerous loads of Lutron lighting allow the perfect lighting conditions for any occasion from a football game to a popcorn break.

 Lisa Frantz Interiors
Photo by Marco Ricca
Small transitional limestone floor foyer photo in New York with a black front door
Small transitional limestone floor foyer photo in New York with a black front door


 Werschay Homes
Custom Built Modern Home in Eagles Landing Neighborhood of Saint Augusta, Mn - Build by Werschay Homes.
Living Room
Example of a large trendy formal and open concept carpeted living room design in Minneapolis with a corner fireplace, a media wall, gray walls and a stone fireplace
Example of a large trendy formal and open concept carpeted living room design in Minneapolis with a corner fireplace, a media wall, gray walls and a stone fireplace

 Tim Hollerbach Designs, LLC
Example of a small transitional single-wall medium tone wood floor and beige floor open concept kitchen design in St Louis with a farmhouse sink, recessed-panel cabinets, white cabinets, granite countertops, stainless steel appliances and an island

Sponsored
Columbus, OH

Structural Remodeling
Franklin County's Heavy Timber Specialists | Best of Houzz 2020!


 Flax Interiors
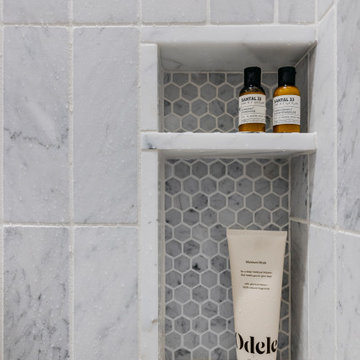
A dark, windowless full bathroom gets the glamour treatment. Clad in wallpaper on the walls and ceiling, stepping into this space is like walking onto a cloud.
 Mural Art - Wall Murals and Custom Paintings
Green Mountain Construction
Inspiration for a contemporary dining room remodel in DC Metro
Inspiration for a contemporary dining room remodel in DC Metro

 Hammer & Hand
We collaborated with THESIS Studio and JHL Design on this expansive remodel of a 1920s Tudor home near NE Alberta. This ambitious remodel included reconfiguring the first floor, adding a dining room/sunroom off the kitchen, transforming the second floor into a master suite, and replacing nearly all finishes in the home.
The unique fixtures, rich color palette, whimsical wallpaper, and clever design details combine to create a modern fairy tale while letting the home’s historic character shine.
Photos by Haris Kenjar.

Sponsored
Columbus, OH
Wannemacher Interiors
Customized Award-Winning Interior Design Solutions in Franklin Cnty OH

 Life Tree Kitchens Inc.
Mid-sized trendy galley slate floor eat-in kitchen photo in Vancouver with a double-bowl sink, recessed-panel cabinets, white cabinets, quartz countertops, metallic backsplash, metal backsplash, stainless steel appliances and an island

 Randolph Design + Build
Inspiration for a contemporary kitchen remodel in Oklahoma City with an undermount sink, flat-panel cabinets, metallic backsplash, paneled appliances and an island

 collaborative interiors
AWARD WINNING BATHROOM DESIGN |
Remodeler: Ed Palmer Construction |
Floating Cabinetry from Abbrio |
Tile Artisan: David Blad |
Plumbing Specialist: Amy Olson of Abbrio |
Photographer: Dale Lang of NW Architectural Photography |
Remodeler: Ed Palmer Construction |
Floating Cabinetry from Abbrio |
Tile Artisan: David Blad |
Plumbing Specialist: Amy Olson of Abbrio |
Photographer: Dale Lang of NW Architectural Photography |
53