
Search results for "Cloud like" in Home Design Ideas

 TVL Creative Ltd.
This master bathroom renovation transforms a builder-grade standard into a personalized retreat for our lovely Stapleton clients. Recognizing a need for change, our clients called on us to help develop a space that would capture their aesthetic loves and foster relaxation. Our design focused on establishing an airy and grounded feel by pairing various shades of white, natural wood, and dynamic textures. We replaced the existing ceramic floor tile with wood-look porcelain tile for a warm and inviting look throughout the space. We then paired this with a reclaimed apothecary vanity from Restoration Hardware. This vanity is coupled with a bright Caesarstone countertop and warm bronze faucets from Delta to create a strikingly handsome balance. The vanity mirrors are custom-sized and trimmed with a coordinating bronze frame. Elegant wall sconces dance between the dark vanity mirrors and bright white full height mirrors flanking the bathtub. The tub itself is an oversized freestanding bathtub paired with a tall bronze tub filler. We've created a feature wall with Tile Bar's Billowy Clouds ceramic tile floor to ceiling behind the tub. The wave-like movement of the tiles offers a dramatic texture in a pure white field. We removed the existing shower and extended its depth to create a large new shower. The walls are tiled with a large format high gloss white tile. The shower floor is tiled with marble circles in varying sizes that offer a playful aesthetic in an otherwise minimalist space. We love this pure, airy retreat and are thrilled that our clients get to enjoy it for many years to come!
 Lawrence and Gomez Architects
Tim Murphy / FotoImagery
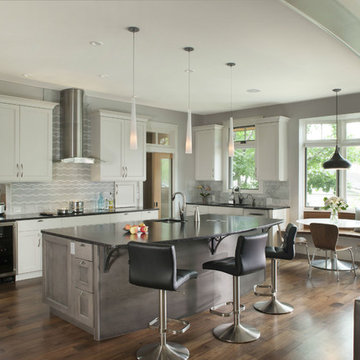
Example of a transitional dark wood floor open concept kitchen design in Denver with an undermount sink, shaker cabinets, white cabinets, multicolored backsplash and an island
Example of a transitional dark wood floor open concept kitchen design in Denver with an undermount sink, shaker cabinets, white cabinets, multicolored backsplash and an island
Find the right local pro for your project
 CMM Custom Homes
sean litchfield

Example of a mid-sized beach style master medium tone wood floor bedroom design in New York with white walls
Example of a mid-sized beach style master medium tone wood floor bedroom design in New York with white walls
 Emerald Hill Interiors

Inspiration for a large timeless master carpeted and gray floor bedroom remodel in Baltimore with multicolored walls and no fireplace
 Devlin McNally Construction
Architect: Edmonds + Lee
Photographer: Joe Fletcher

Inspiration for a modern light wood floor and gray floor dining room remodel in San Francisco with white walls and a ribbon fireplace
Inspiration for a modern light wood floor and gray floor dining room remodel in San Francisco with white walls and a ribbon fireplace
 Think Chic Interiors LLC

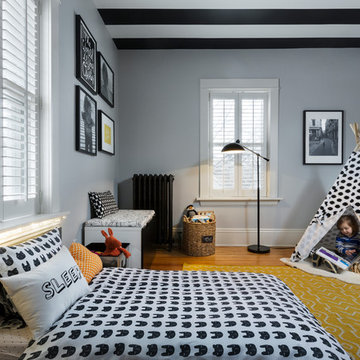
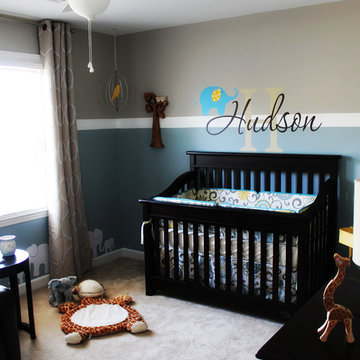
A big boy bedroom for a little boy, this modern take on a safari room combines a contemporary feel with mid century modern furniture. Although the room in small it provides ample play and relaxation and storage spaces, with two large custom build in closets, a secret teepee hideout and a reading/playing area.

Sponsored
Fredericksburg, OH

High Point Cabinets
Columbus' Experienced Custom Cabinet Builder | 4x Best of Houzz Winner

 WINN Design+Build
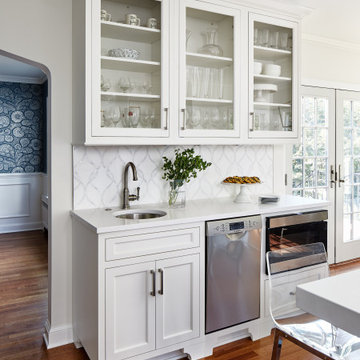
Example of a mid-sized transitional u-shaped medium tone wood floor and brown floor eat-in kitchen design in DC Metro with a farmhouse sink, recessed-panel cabinets, blue cabinets, quartz countertops, white backsplash, marble backsplash, paneled appliances, an island and white countertops

 Zone 4 Architects, LLC
The entry to the Little Cloud residence is tucked under the shelter of the Living Room element which projects towards the view. An outdoor living room is accessible from the interior living room, to provide a true indoor/outdoor experience.

 Thomas Shafer Architects LLC
Steve Hall, Dave Burk@Hedrich Blessing, Doug Snower Photography
Example of a large beach style backyard patio fountain design in Chicago with decking and a roof extension
Example of a large beach style backyard patio fountain design in Chicago with decking and a roof extension
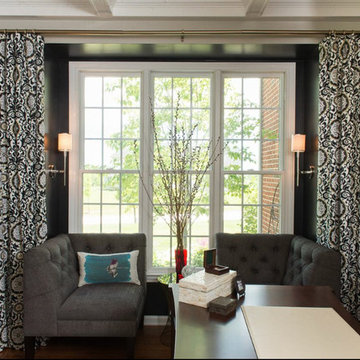

 YDC design
Alexey Gold-Dvoryadkin
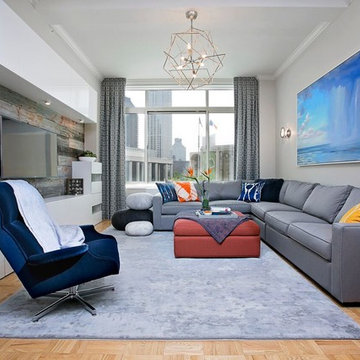
Large trendy open concept light wood floor living room photo in New York with gray walls, no fireplace and a media wall
Large trendy open concept light wood floor living room photo in New York with gray walls, no fireplace and a media wall

Sponsored
Columbus, OH
Free consultation for landscape design!

Peabody Landscape Group
Columbus' Reliable Landscape Design & Contracting
 Dezaar Interiors
Corey Gaffer
Bedroom and small trendy boy light wood floor kids' bedroom photo in Chicago with gray walls
Bedroom and small trendy boy light wood floor kids' bedroom photo in Chicago with gray walls
 Zelaya Properties LLC

Paint colors:
Walls: Glidden Silver Cloud 30YY 63/024
Ceilings/Trims/Doors: Glidden Swan White GLC23
Stairway: Glidden Meeting House White 50YY 74/069
Robert B. Narod Photography



Sponsored
Columbus, OH

Hope Restoration & General Contracting
Columbus Design-Build, Kitchen & Bath Remodeling, Historic Renovations

 Olson Design Build

Enclosed dining room - traditional dark wood floor enclosed dining room idea in Portland with gray walls
 Werschay Homes
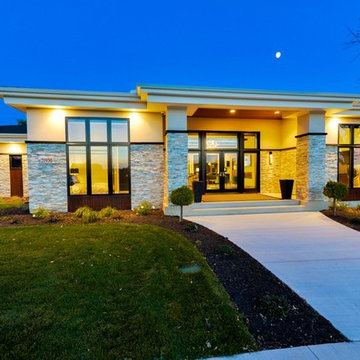
Custom Home Built By Werschay Homes. Modern Home Using a Mix of Stone, Stucco, Cedar, Ipe, Eagle by Anderson Windows.
-James Gray Photography
Large trendy beige one-story stucco exterior home photo in Minneapolis with a hip roof
Large trendy beige one-story stucco exterior home photo in Minneapolis with a hip roof
44