
Search results for "Clouds over" in Home Design Ideas

 Summer Thornton Design, Inc
Kitchen and dining in a Naples FL home featuring wicker chairs, exposed wood beams, open shelves, a plaster hood, and casual seating in the dining space and kitchen. Project featured in House Beautiful & Florida Design.
Interior Design & Styling by Summer Thornton.
Images by Brantley Photography.
Brantley Photography
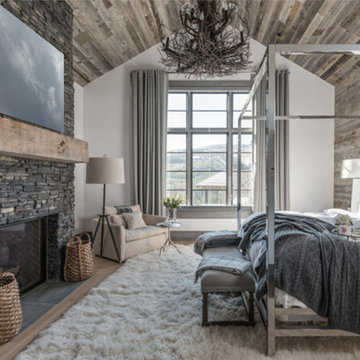
 by Gabriele Golissa - Fine Art Photography
© Photo by Eldorado Stone (Stacked Stone Chapel Hill), by Gabriele Golissa.
Example of a mountain style home design design in San Diego
Example of a mountain style home design design in San Diego
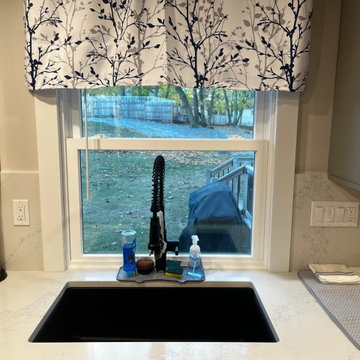
 The Muir Showrooms
The small window over the sink was replaced with a taller model, allowing the countertop to merge with the windowsill.
Enclosed kitchen - mid-sized transitional u-shaped light wood floor and brown floor enclosed kitchen idea in Boston with an undermount sink, shaker cabinets, gray cabinets, quartz countertops, white backsplash, quartz backsplash, stainless steel appliances, a peninsula and white countertops
Enclosed kitchen - mid-sized transitional u-shaped light wood floor and brown floor enclosed kitchen idea in Boston with an undermount sink, shaker cabinets, gray cabinets, quartz countertops, white backsplash, quartz backsplash, stainless steel appliances, a peninsula and white countertops
Find the right local pro for your project

 Cantara
The system in this home includes 16 high-end distributed audio zones from Sonance in-ceiling speakers and powered in-wall subwoofers and amplifiers. This media room features a 75" TV. Andrew Bramasco Photography

 Marcus & Willers Architects
The Dining Room is filled with light and enjoys sunset views over the vineyards as well as views to the outdoor dining and pool area yet it is its own separate space.
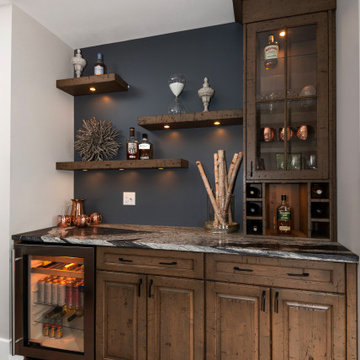
 NOTION, LLC
This custom home bar combines distressed wood cabinetry, dramatic stone countertops and illuminated floating shelves with integrated wine and beverage storage.

 Pamela Harvey Interiors
Our studio gave this house an attractive appeal with beautiful rugs, exquisitely patterned wallpaper, attractive artwork, and classy decor. The entryway is flanked by white porcelain accent pieces on pedestals and a stylish table holding a pretty flower arrangement. Statement lighting hangs from the ceiling creating an elegant tone. Pastel pink chairs, striking peacock artwork, large lamps, and a stunning chandelier add fun and grandeur to the space.

Sponsored
Fredericksburg, OH

High Point Cabinets
Columbus' Experienced Custom Cabinet Builder | 4x Best of Houzz Winner

 Susan's Edible Garden & Permaculture Design
Here you can see the rain shadow over Palm Springs, California. The San Jacinto mountains peak at 10,834' which is too high for rain to make it to the arid desert valley below. These clouds have blown in from the Pacific Ocean. As the warm humid air rises, it cools and condenses causing clouds to drop their moisture at lower altitudes, on the other side of the mountain. None the less, snow melt from mountain tops surrounding the Coachella Valley recharge our large aquifer.


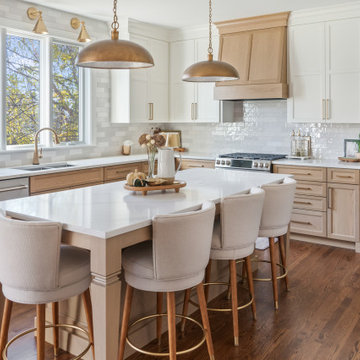


 Adora Kitchens & Cabinetry
Mid-sized trendy look-out dark wood floor basement photo in Calgary with white walls

Sponsored
Sunbury, OH

J.Holderby - Renovations
Franklin County's Leading General Contractors - 2X Best of Houzz!

 Killmurry Development Inc
Example of a bedroom and mid-sized trendy gender-neutral medium tone wood floor and brown floor kids' bedroom design in Chicago with white walls

 Artistic Tile
This Park Avenue, NYC apartment was remodeled to achieve a light-filled, free-flowing contemporary aesthetic. To achieve this design, the homeowners worked closely with @GusMorpurgoArchitects in Ho-Ho-Kus ,N.J. and Greenwich CT Planned Space, Inc. designers, Karen Weisberg and Janet Wexler, who have worked on the couples' other homes. With the help of our White Plains showroom team, over 2,300 sq. ft of custom Artistic Tile was specified for this impressive remodel! http://bit.ly/TurningaHouseIntoaHome


 Middlefork Luxury Home Builders
This brick and limestone, 6,000-square-foot residence exemplifies understated elegance. Located in the award-wining Blaine School District and within close proximity to the Southport Corridor, this is city living at its finest!
The foyer, with herringbone wood floors, leads to a dramatic, hand-milled oval staircase; an architectural element that allows sunlight to cascade down from skylights and to filter throughout the house. The floor plan has stately-proportioned rooms and includes formal Living and Dining Rooms; an expansive, eat-in, gourmet Kitchen/Great Room; four bedrooms on the second level with three additional bedrooms and a Family Room on the lower level; a Penthouse Playroom leading to a roof-top deck and green roof; and an attached, heated 3-car garage. Additional features include hardwood flooring throughout the main level and upper two floors; sophisticated architectural detailing throughout the house including coffered ceiling details, barrel and groin vaulted ceilings; painted, glazed and wood paneling; laundry rooms on the bedroom level and on the lower level; five fireplaces, including one outdoors; and HD Video, Audio and Surround Sound pre-wire distribution through the house and grounds. The home also features extensively landscaped exterior spaces, designed by Prassas Landscape Studio.
This home went under contract within 90 days during the Great Recession.
Featured in Chicago Magazine: http://goo.gl/Gl8lRm
Jim Yochum

Sponsored
Columbus, OH

Hope Restoration & General Contracting
Columbus Design-Build, Kitchen & Bath Remodeling, Historic Renovations
 A Direct Cabinet Distributor Corp
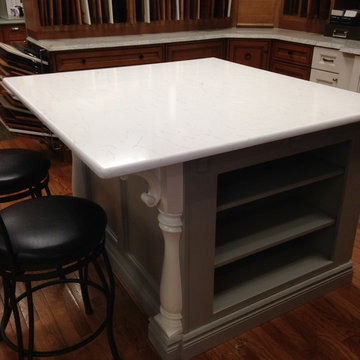
January 2015: Island Change!
We sold off our old island, and replaced it with new colors and door styles by Kemper Cabinetry. We now have the Cloud and Coconut colors by Kemper on display- featuring a Pental Quartz top, lazy susan, and open bookshelves. This island is part of our workstation when our customers come in to meet with us, and go over their plans!

 Michelle Drewes
Example of a transitional l-shaped ceramic tile kitchen design in San Francisco with white backsplash, ceramic backsplash, an island, a farmhouse sink, shaker cabinets, white cabinets and stainless steel appliances
Example of a transitional l-shaped ceramic tile kitchen design in San Francisco with white backsplash, ceramic backsplash, an island, a farmhouse sink, shaker cabinets, white cabinets and stainless steel appliances

 LEE WETHERINGTON HOMES
Large elegant l-shaped dark wood floor open concept kitchen photo in Tampa with a double-bowl sink, raised-panel cabinets, granite countertops, ceramic backsplash, stainless steel appliances and an island
26