
Search results for "Cluttering" in Home Design Ideas
 Incorporated
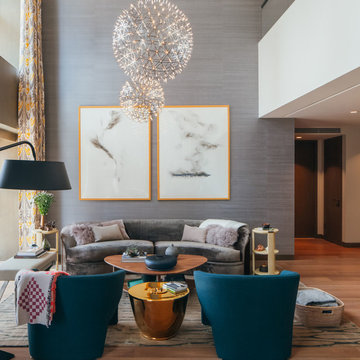
Living room - contemporary open concept medium tone wood floor living room idea in New York with gray walls

 Coats Homes
Large trendy master concrete floor and gray floor bedroom photo in Dallas with white walls and no fireplace

 Potter Construction Inc
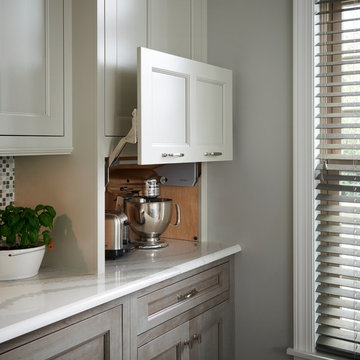
An appliance garage helps keep your kitchen tidy by providing a designated space to store frequently used appliances, reducing countertop clutter and maintaining a clean, organized look.
Find the right local pro for your project

 Rock Paper Scissors Landscape, Inc.
Caroline Johnson Photography
Patio - traditional patio idea in San Francisco
Patio - traditional patio idea in San Francisco

 WAKE + LOOM DESIGN
Charlie Cho
Designed by Gabriela Eisenhart and Holly Conlan
Family room - mid-sized scandinavian open concept carpeted family room idea in Los Angeles with white walls, a ribbon fireplace, a wall-mounted tv and a wood fireplace surround
Family room - mid-sized scandinavian open concept carpeted family room idea in Los Angeles with white walls, a ribbon fireplace, a wall-mounted tv and a wood fireplace surround

 Lori Dubrow Design
Example of a large transitional open concept light wood floor and brown floor family room design in New York with gray walls, a standard fireplace, a wall-mounted tv and a stone fireplace
 Clutter Funk
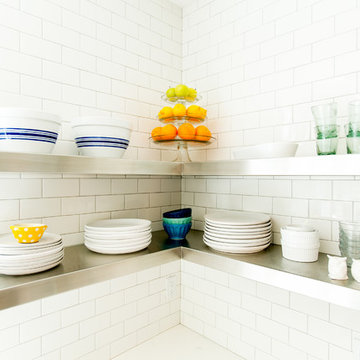
Inspiration for a mid-sized farmhouse u-shaped light wood floor open concept kitchen remodel with a farmhouse sink, recessed-panel cabinets, white cabinets, quartz countertops, white backsplash, ceramic backsplash, stainless steel appliances and an island
 Clutter Funk
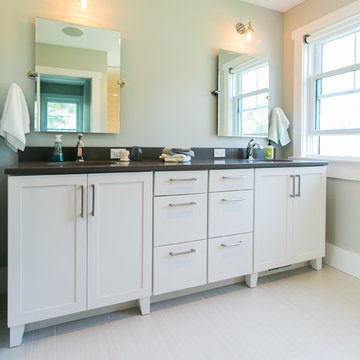
Example of a mid-sized cottage master gray tile and subway tile ceramic tile double shower design with recessed-panel cabinets, white cabinets, a one-piece toilet, gray walls, an undermount sink and quartz countertops
 Southern Living
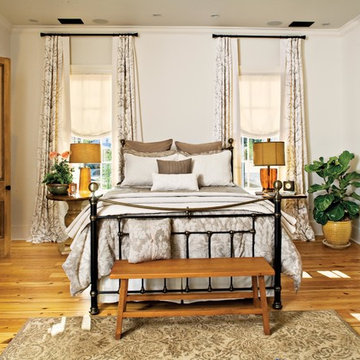
Inspiration for a timeless medium tone wood floor bedroom remodel in Birmingham with white walls

 Atlantic Archives, Inc.
richard leo johnson/atlantic archives
Family room - eclectic medium tone wood floor family room idea in Atlanta with white walls
Family room - eclectic medium tone wood floor family room idea in Atlanta with white walls
 Fabcab
East Sound, Puget Sound, Washington State
Photography: Dale Lang
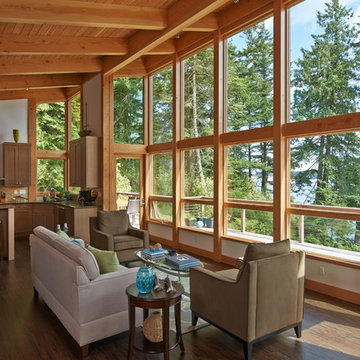
Living room - mid-sized rustic open concept and formal dark wood floor and brown floor living room idea in Seattle with white walls, no fireplace and no tv
Living room - mid-sized rustic open concept and formal dark wood floor and brown floor living room idea in Seattle with white walls, no fireplace and no tv
 Younger Homes
Craig Washburn

Example of a large cottage open concept light wood floor and brown floor living room design in Austin with gray walls, a standard fireplace and a stone fireplace
Example of a large cottage open concept light wood floor and brown floor living room design in Austin with gray walls, a standard fireplace and a stone fireplace
 J & M Construction & Development
Laura Hull

Inspiration for a transitional open concept dark wood floor family room library remodel in Los Angeles with beige walls, a standard fireplace and a wall-mounted tv
Inspiration for a transitional open concept dark wood floor family room library remodel in Los Angeles with beige walls, a standard fireplace and a wall-mounted tv

Inspiration for a transitional open concept medium tone wood floor living room library remodel in New York with white walls and a standard fireplace
 Medallion Cabinetry
With notes of the sea and sky and a hint of a white-washed farmhouse, this blend of the past and present creates a sunny respite that instantly welcomes you home. Shown in the patchwork wood flooring and the embellished table island in weathered Dove Appaloosa, authenticity and family gatherings inspired the classic yet casual setting of this country estate.
Find a Medallion Showroom near you today: http://www.medallioncabinetry.com/DealerLocator

 Organized Living
Made from the strongest steel available and easy to install, this organization system is completely adjustable and re-adjustable giving you unlimited storage options for the ultimate in versatility and freedom. So when you’re ready to get out the bikes and store away the sleds, Organized Living Activity Organizers can help you do it quickly and easily

 Kelley Design Group
Living room with arched windows and an open concept and a built in fireplace and tv wall
Inspiration for a transitional light wood floor and beige floor living room remodel in Austin with white walls, a standard fireplace, a tile fireplace and a wall-mounted tv
Inspiration for a transitional light wood floor and beige floor living room remodel in Austin with white walls, a standard fireplace, a tile fireplace and a wall-mounted tv
 indi interiors
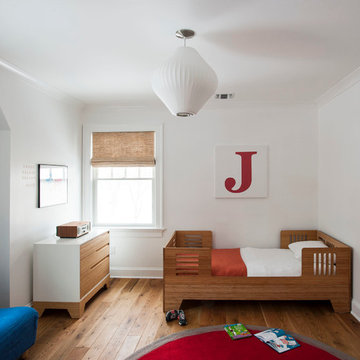
This kids room features a Wonk furniture set and a George Nelson ceiling light.
Matthew Willams Photography
Victoria Kirk Interiors Co-Designer
Toddler room - bedroom and mid-sized transitional boy medium tone wood floor toddler room idea in Auckland with white walls
Toddler room - bedroom and mid-sized transitional boy medium tone wood floor toddler room idea in Auckland with white walls
 B. Burns Designs
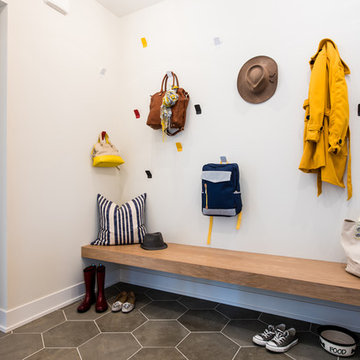
Inspiration for a transitional ceramic tile and gray floor mudroom remodel in Minneapolis with white walls

 Sigmar
Petr Krejci
Example of a transitional l-shaped kitchen design in London with shaker cabinets and gray backsplash
Example of a transitional l-shaped kitchen design in London with shaker cabinets and gray backsplash
85