
Search results for "Cluttering" in Home Design Ideas

 Everingham Design
Inspiration for a small industrial l-shaped medium tone wood floor and brown floor eat-in kitchen remodel in Columbus with a drop-in sink, recessed-panel cabinets, black cabinets, wood countertops, white backsplash, ceramic backsplash, colored appliances, an island and brown countertops


Find the right local pro for your project

 2nyad
2nyadNicolas Arellano
Staircase - mid-sized industrial wooden straight medium tone wood floor staircase idea in New York with gray walls and wooden risers
Staircase - mid-sized industrial wooden straight medium tone wood floor staircase idea in New York with gray walls and wooden risers

 Concepts by Design
Randy Colwell
Example of a mid-sized mountain style gender-neutral dark wood floor walk-in closet design with recessed-panel cabinets and medium tone wood cabinets
Example of a mid-sized mountain style gender-neutral dark wood floor walk-in closet design with recessed-panel cabinets and medium tone wood cabinets

 The Organized Home
Drop zone - The Organized Home
Example of a mid-sized minimalist mudroom design in Chicago
Example of a mid-sized minimalist mudroom design in Chicago

 Pinemar, Inc
Pinemar, Inc.- Philadelphia General Contractor & Home Builder.
Photos © Paul S. Bartholomew Photography
Mid-sized elegant l-shaped dark wood floor kitchen photo in Philadelphia with a farmhouse sink, open cabinets, blue cabinets, wood countertops, white backsplash, subway tile backsplash, stainless steel appliances and an island
Mid-sized elegant l-shaped dark wood floor kitchen photo in Philadelphia with a farmhouse sink, open cabinets, blue cabinets, wood countertops, white backsplash, subway tile backsplash, stainless steel appliances and an island

 User
UserBespoke chandeliers were an inspired collaboration with Swarovski, as their crystals convey sophistication and elegance. Fendi Casa Furniture Collection.

 Lori Gentile Interior Design
Breezy beach condo. Soft blue and taupe fabrics with sun washed woods.
Example of a beach style formal living room design in San Diego
Example of a beach style formal living room design in San Diego

 Kimberley Kay Interiors
Adding Large Candle Holders in niches helps create depth in the room and keeping the integrity of the Spanish Influenced home.
Example of a large tuscan open concept slate floor and brown floor family room design in Phoenix with brown walls, a standard fireplace, a concrete fireplace and a wall-mounted tv
Example of a large tuscan open concept slate floor and brown floor family room design in Phoenix with brown walls, a standard fireplace, a concrete fireplace and a wall-mounted tv

 Closet Factory
Revamping the laundry room brings a blend of functionality and style to an often-overlooked space. Upgrading appliances to energy-efficient models enhances efficiency while minimizing environmental impact.
Custom cabinetry and shelving solutions maximize storage for detergents, cleaning supplies, and laundry essentials, promoting an organized and clutter-free environment. Consideration of ergonomic design, such as a folding counter or ironing station, streamlines tasks and adds a touch of convenience.
Thoughtful lighting choices, perhaps with LED fixtures or natural light sources, contribute to a bright and inviting atmosphere. Flooring upgrades for durability, such as water-resistant tiles or easy-to-clean materials, can withstand the demands of laundry tasks.
Ultimately, a remodeled laundry room not only elevates its practical functionality but also transforms it into a well-designed, efficient space that makes the often-dreaded chore of laundry a more pleasant experience.
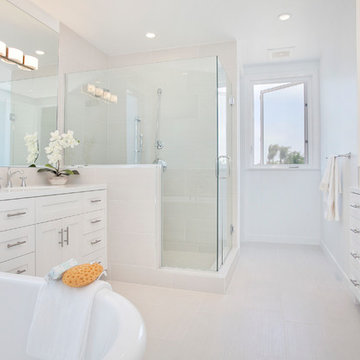
 Design + Build by Lazar
Thoughtfully designed by Steve Lazar of design + build by South Swell. designbuildbySouthSwell.com.
Example of a mid-sized beach style master white tile and ceramic tile ceramic tile, gray floor and double-sink freestanding bathtub design in Los Angeles with recessed-panel cabinets, white cabinets, white walls, a drop-in sink, a hinged shower door, quartz countertops, white countertops and a built-in vanity
Example of a mid-sized beach style master white tile and ceramic tile ceramic tile, gray floor and double-sink freestanding bathtub design in Los Angeles with recessed-panel cabinets, white cabinets, white walls, a drop-in sink, a hinged shower door, quartz countertops, white countertops and a built-in vanity

 Meadowlark Design+Build
Honed granite and ample storage in the butler's pantry of this remodeled Victorian in Ann Arbor.
Small transitional u-shaped dark wood floor kitchen pantry photo in Detroit with an undermount sink, shaker cabinets, stainless steel appliances, solid surface countertops and no island
Small transitional u-shaped dark wood floor kitchen pantry photo in Detroit with an undermount sink, shaker cabinets, stainless steel appliances, solid surface countertops and no island

 Teakwood Builders, Inc.

Example of a huge classic l-shaped medium tone wood floor and brown floor kitchen pantry design in Boston with blue cabinets, soapstone countertops, black backsplash, no island and black countertops
 User
UserJessica Alexander

Bedroom - transitional master light wood floor bedroom idea in Los Angeles with gray walls
Bedroom - transitional master light wood floor bedroom idea in Los Angeles with gray walls


 Christen Ales Interiors
Merrick Ales
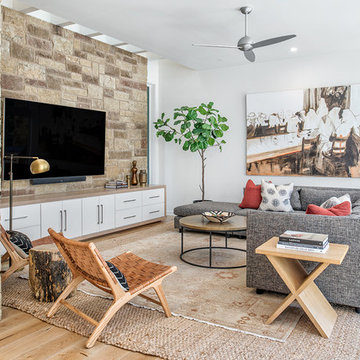
brown area rugs, large artwork, Artwork & Prints, light wood floors, stone wall, recessed lighting, stonework,
Eclectic formal and open concept light wood floor and brown floor living room photo in Austin with white walls and a wall-mounted tv
Eclectic formal and open concept light wood floor and brown floor living room photo in Austin with white walls and a wall-mounted tv

 Janet Brooks Design
Mark Boisclair
Inspiration for a large transitional open concept and formal dark wood floor living room remodel in Phoenix with white walls, a two-sided fireplace, a stone fireplace and no tv
Inspiration for a large transitional open concept and formal dark wood floor living room remodel in Phoenix with white walls, a two-sided fireplace, a stone fireplace and no tv
84