
Search results for "Cm material" in Home Design Ideas
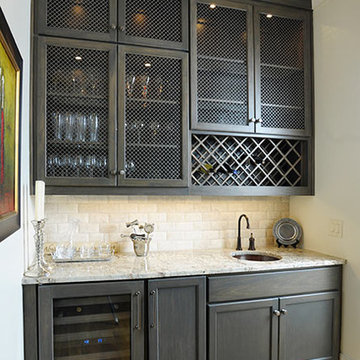
 Castle Homes
Inspiration for a mid-sized transitional single-wall medium tone wood floor home bar remodel in Nashville with an undermount sink, shaker cabinets, black cabinets, granite countertops, white backsplash and subway tile backsplash
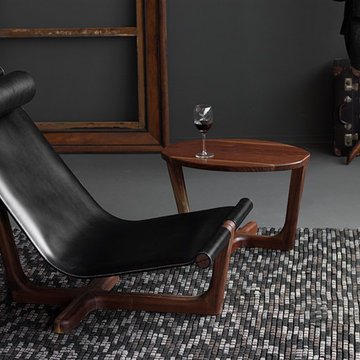
 AYDIN Hides
This Modern Accent Chair collection is inspired by the colossal fleet which conquered the world. This collection is composed by high armchair, chaise lounge, foot rest stool and coffee table. Combining the tiniest materials gives this armchair an exceptional feeling of lightness. With its highly developed static, the constructive part of the solid wood is made of steel, with various finishing as polished, chromed, brass or burnished steel, which emphasizes the elegance and sharpness this vigorous design has. The seat consists of thin steel and covering made of high quality leather or fur. Unique magnet system connects different type of pillows and other gadgets with the seat part. This collection is made of different type of solid wood, like European walnut, dark elm, cherry, oak, ash. On request, it could be tailor made, respecting client’s measures and special needs. Feel its power and anchors aweigh!
Dimensions: width 60cm, depth 99cm, height 90 cm, weight 24.5 kg.
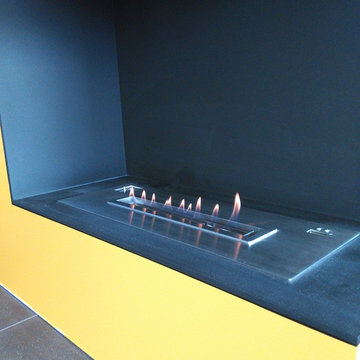
 Art Fireplace Technology Limited
1. Automatic bioethanol burner extinction or ignition ordered by electric board and a Button ON/OFF and remote control.
2. Material in stainless and MDF.
3. Separately bio-ethanol tank and burning hearth
4. Co2 Safety infrared detector which stops the fire in the event of reaching un-authorized levels.
5. Automatic electric pump to fill the burner
6. With electronic heat detectors, it will automatice extinction when the temperature reaching the un-authorized levels.
7. AC charger or battery charger with battery loader.
8, With audio effect.
9. OEM service provided, please contact with us for more informations and models
Related other models of intelligent insert ventless alcohol bioethanol fireplaces:
Automatic insert bioEthanol fireplace AF66 (66X24X11.5cm)
Automatic insert bioEthanol fireplace AF100 (100X24X12.5cm)
Automatic insert bioEthanol fireplace AF120 (120X24X21.5cm)
Automatic insert bioEthanol fireplace AF150 (150X24X21.5cm)
Automatic insert bioEthanol fireplace AF180 (180X24X21.5cm)
Find the right local pro for your project

 Studio Dearborn
This spacious kitchen in Westchester County is flooded with light from huge windows on 3 sides of the kitchen plus two skylights in the vaulted ceiling. The dated kitchen was gutted and reconfigured to accommodate this large kitchen with crisp white cabinets and walls. Ship lap paneling on both walls and ceiling lends a casual-modern charm while stainless steel toe kicks, walnut accents and Pietra Cardosa limestone bring both cool and warm tones to this clean aesthetic. Kitchen design and custom cabinetry, built ins, walnut countertops and paneling by Studio Dearborn. Architect Frank Marsella. Interior design finishes by Tami Wassong Interior Design. Pietra cardosa limestone countertops and backsplash by Marble America. Appliances by Subzero; range hood insert by Best. Cabinetry color: Benjamin Moore Super White. Hardware by Top Knobs. Photography Adam Macchia.
 Kirads Furniture

Selling showroom floor Model which retails $3200.00
Farmhouse Rustic Armoire
The Farmhouse Rustic Armoire speaks volumes of character in just one glance. Features charming chicken wire windows with antiqued metal hinge accents in a Vintage Noir finish on the outside and a Natural Aged Stain finish on the interior and accent trim. A beautiful piece to display antiques and your favorite old things filled with charm.
Dimensions
Height: 80 in / 203.2 cm Width: 49 in / 124.46 cm Depth: 18 in / 45.72 cm
Finish
Vintage Noir (Exterior)
Natural Aged Stain (Interior & Accents)
Materials : Mahogany, Metal, Tin
 Lighthouse Laser Arts
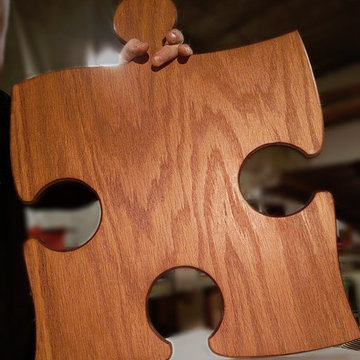
We are very proud to offer our seamless puzzle floor tiles! These pieces are made of a single, continuous slab of engineered hardwood with no seams or bevels in the face material (only the edges are beveled).
Starting at only $13 / sqft, we offer these in 2 standard sizes of 10.5" (26.7cm) and a beautiful (and unbelievable) extra large 19" (48.3cm) width (not including the tabs). Custom sizes are available at a slightly higher rate.
We offer our seamless puzzle flooring in:
UNFINISHED RAW (natural wood, square edge or beveled)
UNFINISHED REACTIVE STAIN OR DYE (for softer, smoother, cleaner look, without the strong oak grain)
UNFINISHED PIGMENTED STAIN (traditional stains with pigments, brings out the grain more, needs clear coat)
PREFINISHED with Rubio Monocoat penetrating/hardening oil. See color chart below. Custom colors available.
Thickness: 0.4"
Wear Layer:
 The Iconic Space

High gloss white cabinets with gray and white granite counters keep the kitchen sleek and modern. To add warmth and character we selected a wood herringbone backsplash and a Persian rug from the 1930s.
daubmanphotography@cox.net



 SGDI - Sarah Gallop Design Inc.
The objective was to create a warm neutral space to later customize to a specific colour palate/preference of the end user for this new construction home being built to sell. A high-end contemporary feel was requested to attract buyers in the area. An impressive kitchen that exuded high class and made an impact on guests as they entered the home, without being overbearing. The space offers an appealing open floorplan conducive to entertaining with indoor-outdoor flow.
Due to the spec nature of this house, the home had to remain appealing to the builder, while keeping a broad audience of potential buyers in mind. The challenge lay in creating a unique look, with visually interesting materials and finishes, while not being so unique that potential owners couldn’t envision making it their own. The focus on key elements elevates the look, while other features blend and offer support to these striking components. As the home was built for sale, profitability was important; materials were sourced at best value, while retaining high-end appeal. Adaptations to the home’s original design plan improve flow and usability within the kitchen-greatroom. The client desired a rich dark finish. The chosen colours tie the kitchen to the rest of the home (creating unity as combination, colours and materials, is repeated throughout).
Photos- Paul Grdina
 YK Stone Center Inc.
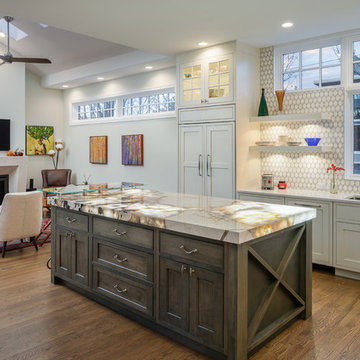
The project we recently completed was contracted by one of our long time partners in Design- Debbie Davis at Studio Design. The island measures at 85x45, material is 3cm Patagonia Granite from Galleria of Stone. The edge is built up to a flat 3” miter all around. The stone has a large amount of natural quartz stone throughout the slab, and this quartz is translucent. We built a special board of LED panels to place underneath to enhance the area where the quartz passes the light through. The perimeter is 3cm Listra from Penta Quartz, it is a solid quartz color that does not compete but is rather a complimentary to the Patagonia slab on the island.
Timothy J Gormley

 Gemma Parker Design, LLC
Photography: Werner Straube
Open concept kitchen - mid-sized transitional galley dark wood floor and brown floor open concept kitchen idea in Chicago with an undermount sink, white cabinets, beige backsplash, stainless steel appliances, no island, recessed-panel cabinets and quartzite countertops
Open concept kitchen - mid-sized transitional galley dark wood floor and brown floor open concept kitchen idea in Chicago with an undermount sink, white cabinets, beige backsplash, stainless steel appliances, no island, recessed-panel cabinets and quartzite countertops
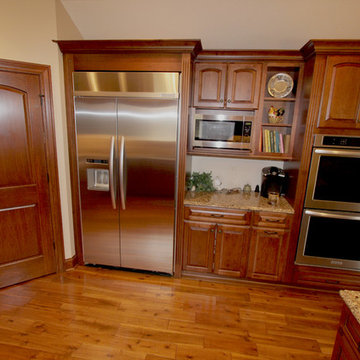
 Cabinet-S-Top
In this new construction home, we worked with the builder to provide cabinets and countertop materials. The cabinets installed in this beautiful kitchen are Medallion Designer Windwood Door, Maple Wood, Rumberry Stain with Ebony Glaze accented with Oil Rubbed Bronze Traditional Cabinet Hardware Handle Pulls and 3 ring Cabinet Knobs. The hood is Carriage Black with Cafe Glaze with Heirloom Finish. For the countertop, Cambria Quartz in Canterbury 3cm was installed.
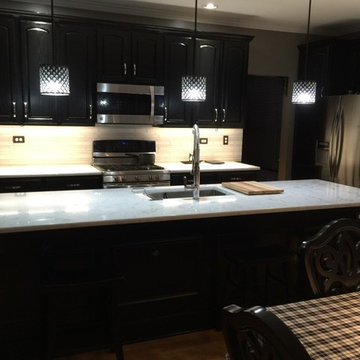
 Super White Countertops
Inspiration for a mid-sized modern l-shaped light wood floor and brown floor open concept kitchen remodel in Chicago with an undermount sink, shaker cabinets, black cabinets, quartzite countertops, white backsplash, stainless steel appliances and an island
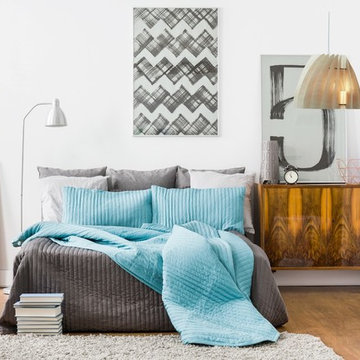
 Woolights
Modern pendant lamp made of fine sanded ultra thin translucent birch plywood.
This wooden lamp resembles volcanic shape. Light enters through the petals and crosses its construction which resembles lava flowing the slopes. Petals of the lamp are made of ultra thin birch plywood. Lightweight and slim lampshade to a simple self-assembly. Harmonically protruding petals give the lamp spacious look and dynamic character.
Our lamps are designed for easy and fast self assembly. Arrives flat packed. Graphical instruction included.
Technical specification diameter | 30cm height | 23cm cord length | 100cm recommended bulb | LED only, max 20W (not included) E27 bulb socket
Materials petals | birch plywood frame | birch plywood colour | natural birch cord | E27, transparent canopy | powder coated steel, space gray colour
All our wood pendant lights are designed and produced locally in Wrocław, Poland and are made of FSC and PEFC certified Scandinavian plywood.



 Dynan Construction Management
SRQ Magazine's Home of the Year 2015 Platinum Award for Best Bathroom, Best Kitchen, and Best Overall Renovation
Photo: Raif Fluker
Kitchen - 1950s concrete floor kitchen idea in Tampa with flat-panel cabinets, light wood cabinets, gray backsplash, glass tile backsplash and an island
Kitchen - 1950s concrete floor kitchen idea in Tampa with flat-panel cabinets, light wood cabinets, gray backsplash, glass tile backsplash and an island
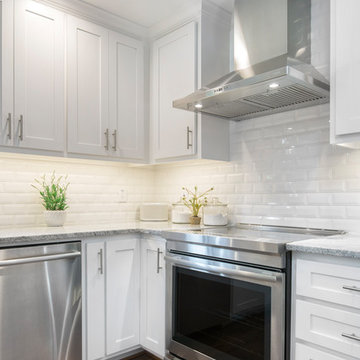
 Medford Design-Build
We relocated the fridge to the other side of the kitchen where it is conveniently within reach. One of the rules we try to follow with every kitchen we design is to avoid placing the refrigerator at the “back” of the kitchen. The end goal is always to provide the most flowing, and functional floorplan while keeping in mind an efficient kitchen work triangle.
Final photos by Impressia Photography.
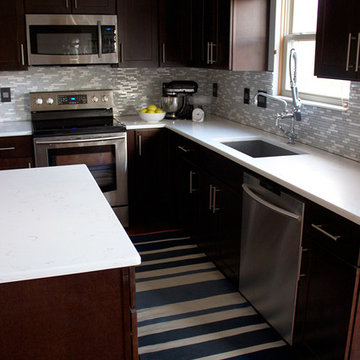
 Lauren King Interior Design
Lauren King Design
Eat-in kitchen - mid-sized contemporary l-shaped medium tone wood floor eat-in kitchen idea in Columbus with an undermount sink, shaker cabinets, dark wood cabinets, quartz countertops, blue backsplash, stainless steel appliances, blue walls and an island
Eat-in kitchen - mid-sized contemporary l-shaped medium tone wood floor eat-in kitchen idea in Columbus with an undermount sink, shaker cabinets, dark wood cabinets, quartz countertops, blue backsplash, stainless steel appliances, blue walls and an island
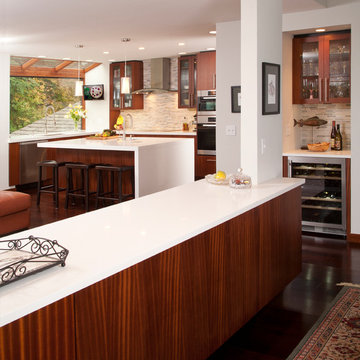
 Norsk Design-Build
The project started out as a poorly imagined 1980’s kitchen, family room and dining room that was very compartmentalized and dark. We established a seamless connection between these spaces by designing a great room concept with an African mahogany edge.
The kitchen features a waterfall style engineered quartz countertop on the island with a 6 cm edge detail,reeded glass cabinets and a natural stone quartzite mosaic backsplash. The result is a beautiful combination of modern lines with warm and organic material creating a spectacular home for both living and entertaining.

Sponsored
Fredericksburg, OH

High Point Cabinets
Columbus' Experienced Custom Cabinet Builder | 4x Best of Houzz Winner
 CM Fresh Perspectives
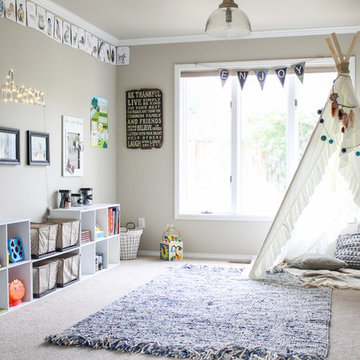
Inspiration for a transitional gender-neutral carpeted toddler room remodel in Seattle with beige walls
 Kitchen Design Concepts
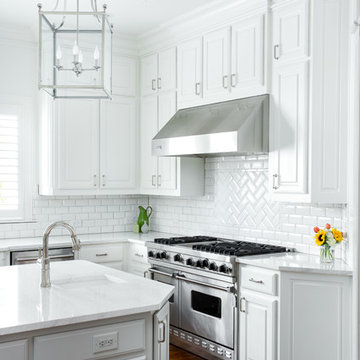
With a little bit of love, you can transform your kitchen into a space you love to spend time in! Many people are so used to their surroundings that we don’t realize what a little bit of paint and new finishes can do to change a room. That’s exactly the case of this kitchen. Actually, the cabinetry was already refinished prior to us coming into the picture, our clients couldn’t wait! So, we had the opportunity to incorporate those finishing touches to really seal the deal of this space. Today, this kitchen is up-to-date and classic. It really will stand the test of time! To learn more about this space, continue reading below:
Cabinets
The cabinetry was already refinished prior to us doing our magic. But we love how the crisp and clean finishes of the cabinetry pairs so well with the new finishes and materials we incorporated. To elevate the cabinetry, we embellished the doors and drawers with 5 inch “Emerald” hardware from Top Knobs (TK288BSN).
Countertops
At first glance, you may have noticed we incorporated beautiful marble countertops to this space. So, what if we told you those countertops are not made of marble? Actually, not even close! These countertops are a beautiful 3cm Cambria quartz in the finish “Ironsbridge”. The specs of grey and veining in the countertops might have fooled you! We love the way it looks in this space.
Backsplash
Subway tiles have been around a long time. Still, we love the classic look of subway tile and our clients are always requesting it! A simple way to add interested to subway tile is to utilize tile with beveling, create a contrasting pattern, and add contrasting grout color, as we have done here. Here we have utilized a 3×6 Daltile Rittenhouse Square with beveled edges as the main tile. Then, over the range, we have framed the tile and changed the pattern to herringbone to add some pop!
Fixtures
The fixtures of this space are classically styled as well. From Blanco, we have the main sink in a Precis Super Single Bowl in White paired with an Atura kitchen faucet with pull-down spray in stainless steel. Then on the island, we have a Precis Medium Bowl in White and an Atura Pulldown bar faucet in stainless steel, also from Blanco.
 Medford Design-Build
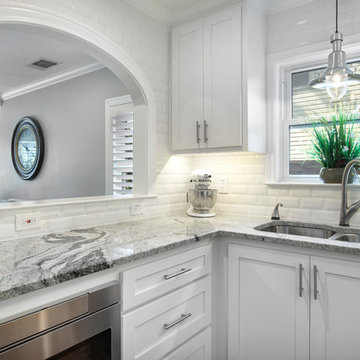
The new decorative eyebrow provides much more aesthetic appeal than the previous rectangular cut, and also goes well with the new granite counter tops, beveled subway tile backsplash, and white shaker-style cabinetry.
Final photos by Impressia Photography.
56