
Search results for "Coaching" in Home Design Ideas


 Hoffman Weber Construction
Mid-sized craftsman brown two-story metal gable roof idea in Minneapolis with a shingle roof
Find the right local pro for your project

 Dale Gardon Design
High Res Media
Living room - large mediterranean open concept travertine floor and beige floor living room idea in Phoenix with white walls, a two-sided fireplace, a wall-mounted tv and a stone fireplace
Living room - large mediterranean open concept travertine floor and beige floor living room idea in Phoenix with white walls, a two-sided fireplace, a wall-mounted tv and a stone fireplace

 H1C Luxury Homes
Eat-in kitchen - mid-sized transitional l-shaped porcelain tile eat-in kitchen idea in Hawaii with medium tone wood cabinets, granite countertops, green backsplash, mosaic tile backsplash, stainless steel appliances, no island, an undermount sink and shaker cabinets
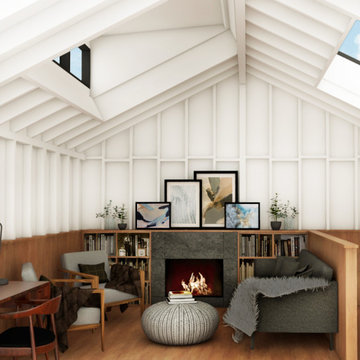
 CAB Architects
Small minimalist loft-style medium tone wood floor, brown floor and vaulted ceiling living room library photo in Toronto with white walls, a standard fireplace and a stone fireplace

 Guy's Floor Service Inc.
Example of a large trendy look-out carpeted and gray floor basement design in Denver with gray walls and no fireplace

 ALISONDAMONTE
Photo © Bruce Damonte
Living room - mid-century modern open concept light wood floor living room idea in San Francisco with white walls
Living room - mid-century modern open concept light wood floor living room idea in San Francisco with white walls

 Santa Barbara Home Design
Design Consultant Jeff Doubét is the author of Creating Spanish Style Homes: Before & After – Techniques – Designs – Insights. The 240 page “Design Consultation in a Book” is now available. Please visit SantaBarbaraHomeDesigner.com for more info.
Jeff Doubét specializes in Santa Barbara style home and landscape designs. To learn more info about the variety of custom design services I offer, please visit SantaBarbaraHomeDesigner.com
Jeff Doubét is the Founder of Santa Barbara Home Design - a design studio based in Santa Barbara, California USA.

 The Leland Group
Family room - mid-sized traditional open concept light wood floor family room idea in Cincinnati with beige walls, a standard fireplace, a stone fireplace and a media wall

 Elle Cherie | Inspired Interiors
Small trendy open concept carpeted and gray floor living room photo in Calgary with gray walls, a standard fireplace, a tile fireplace and a wall-mounted tv

 Krista + Home
Design by Krista Watterworth Design Studio in Palm Beach Gardens, Florida. Photo by Lesley Unruh. This beautiful newly constructed home is on the intercoastal waterway in Florida. Plenty of seating with a casual and warm feel.
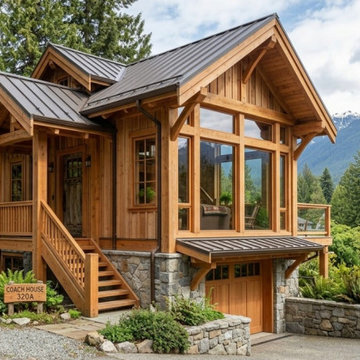
 North Vancouver Architect
Craftsman home renovation preserving classic charm while updating the layout for modern living.
Mid-sized arts and crafts tiny house photo in Vancouver with a hip roof and a metal roof
Mid-sized arts and crafts tiny house photo in Vancouver with a hip roof and a metal roof
 Hoffman Weber Construction
Mid-sized modern brown split-level mixed siding gable roof idea in Minneapolis with a shingle roof

 CairnsCraft Design & Remodel
Great spacious bathroom with lot of amenities.
Photographer: Jon Upson
Large elegant master beige tile and porcelain tile drop-in bathtub photo in San Diego with an undermount sink, raised-panel cabinets, medium tone wood cabinets, granite countertops, beige walls and a two-piece toilet
Large elegant master beige tile and porcelain tile drop-in bathtub photo in San Diego with an undermount sink, raised-panel cabinets, medium tone wood cabinets, granite countertops, beige walls and a two-piece toilet


 MGS Architecture
Photography by Matthew Momberger
Example of a trendy home theater design in Los Angeles with black walls
Example of a trendy home theater design in Los Angeles with black walls

 Studio McGee
Family room - large transitional open concept medium tone wood floor and brown floor family room idea in Salt Lake City with white walls, a two-sided fireplace and a wall-mounted tv


 Diana Holmes, Belle Holmes
Inspiration for a mid-sized transitional open concept dark wood floor and brown floor family room remodel in Tampa with gray walls, a standard fireplace and a stone fireplace
161