
Search results for "Coaching" in Home Design Ideas
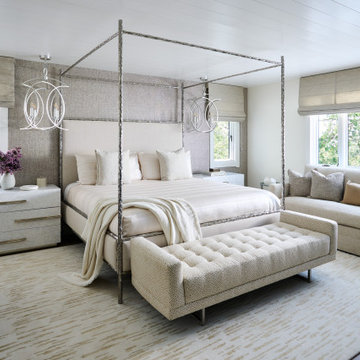
 ML Design and Interiors
Luxurious furnishings only for the client who wants their own sanctuary. A place to retreat to aside from bedtime.
Bedroom - large transitional master medium tone wood floor, brown floor, shiplap ceiling and wallpaper bedroom idea in San Francisco with white walls
Bedroom - large transitional master medium tone wood floor, brown floor, shiplap ceiling and wallpaper bedroom idea in San Francisco with white walls

 Linda G Larisch, CMKBD
Turning the clock back to revive the industrial time the home was built was the inspiration in kitchen remodel. Metal Hood and exposed plumbers pipe complement the Vintage 48' range. Marble tile backslash ties the blue grey painted cabinetry to the mat black metals and white quartz counter tops.

 Kyle Hunt & Partners, Incorporated
James Kruger, LandMark Photography,
Peter Eskuche, AIA, Eskuche Design,
Sharon Seitz, HISTORIC studio, Interior Design
Huge rustic beige two-story mixed siding house exterior idea in Minneapolis
Huge rustic beige two-story mixed siding house exterior idea in Minneapolis
Find the right local pro for your project

 Smart Space
Inspiration for a 1950s one-story mixed siding and two-car multicolored garage remodel in New Orleans

 Nick Noyes Architecture
Drew Kelly
Inspiration for a transitional dark wood floor living room remodel in San Francisco with white walls, a standard fireplace, no tv and a brick fireplace
Inspiration for a transitional dark wood floor living room remodel in San Francisco with white walls, a standard fireplace, no tv and a brick fireplace

 Irwin Construction, LLC
Darby Kate Photography
Large cottage u-shaped porcelain tile and brown floor eat-in kitchen photo in Dallas with an undermount sink, raised-panel cabinets, white cabinets, granite countertops, blue backsplash, ceramic backsplash, stainless steel appliances and an island
Large cottage u-shaped porcelain tile and brown floor eat-in kitchen photo in Dallas with an undermount sink, raised-panel cabinets, white cabinets, granite countertops, blue backsplash, ceramic backsplash, stainless steel appliances and an island
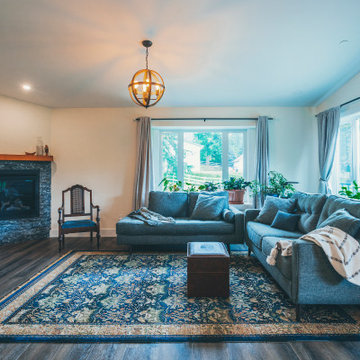
 Lacey Construction Ltd.
Photo by Brice Ferre
Inspiration for a mid-sized timeless open concept medium tone wood floor, brown floor and vaulted ceiling living room remodel in Vancouver with a corner fireplace and a stacked stone fireplace
Inspiration for a mid-sized timeless open concept medium tone wood floor, brown floor and vaulted ceiling living room remodel in Vancouver with a corner fireplace and a stacked stone fireplace
 Irwin Construction, LLC
Darby Kate Photography
Inspiration for a large cottage u-shaped porcelain tile and brown floor eat-in kitchen remodel in Dallas with an undermount sink, raised-panel cabinets, white cabinets, granite countertops, blue backsplash, ceramic backsplash, stainless steel appliances and an island
Inspiration for a large cottage u-shaped porcelain tile and brown floor eat-in kitchen remodel in Dallas with an undermount sink, raised-panel cabinets, white cabinets, granite countertops, blue backsplash, ceramic backsplash, stainless steel appliances and an island
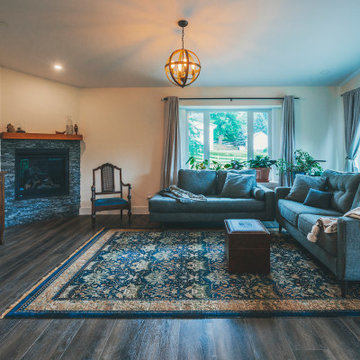 Lacey Construction Ltd.
Photo by Brice Ferre
Example of a mid-sized classic open concept medium tone wood floor, brown floor and vaulted ceiling living room design in Vancouver with a corner fireplace and a stacked stone fireplace
Example of a mid-sized classic open concept medium tone wood floor, brown floor and vaulted ceiling living room design in Vancouver with a corner fireplace and a stacked stone fireplace

 Becky Rose Design
Example of an eclectic white tile and ceramic tile porcelain tile claw-foot bathtub design in Milwaukee with gray walls

 Barron & Stoll Interior Design
Small traditional beige two-story stucco exterior home idea in Chicago


 Bentley Tibbs, AIA Architect
Living room - rustic dark wood floor living room idea in Dallas with no fireplace and a wall-mounted tv
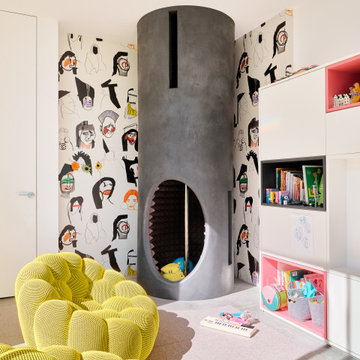


 Custom Design & Construction
Our homeowners approached us for design help shortly after purchasing a fixer upper. They wanted to redesign the home into an open concept plan. Their goal was something that would serve multiple functions: allow them to entertain small groups while accommodating their two small children not only now but into the future as they grow up and have social lives of their own. They wanted the kitchen opened up to the living room to create a Great Room. The living room was also in need of an update including the bulky, existing brick fireplace. They were interested in an aesthetic that would have a mid-century flair with a modern layout. We added built-in cabinetry on either side of the fireplace mimicking the wood and stain color true to the era. The adjacent Family Room, needed minor updates to carry the mid-century flavor throughout.

 Renaissance Design & Renovation
Doug Edmunds Photography
Home theater - traditional home theater idea in Milwaukee
Home theater - traditional home theater idea in Milwaukee

 Scott Wilson Architect, LLC
Reed Brown Photography
Elegant sunroom photo in Nashville with a brick fireplace and a skylight
Elegant sunroom photo in Nashville with a brick fireplace and a skylight

 PETER RYMWID ARCHITECTURAL PHOTOGRAPHY
Photography Peter Rymwid,
Design: Nick Calder
Example of a transitional formal living room design in New York with white walls
Example of a transitional formal living room design in New York with white walls

 O’Hara Interiors
Martha O'Hara Interiors, Interior Design & Photo Styling | Stellar Homes | Troy Thies, Photography
Please Note: All “related,” “similar,” and “sponsored” products tagged or listed by Houzz are not actual products pictured. They have not been approved by Martha O’Hara Interiors nor any of the professionals credited. For information about our work, please contact design@oharainteriors.com.
 Irwin Construction, LLC
Darby Kate Photography
Eat-in kitchen - large farmhouse u-shaped porcelain tile and brown floor eat-in kitchen idea in Dallas with an undermount sink, raised-panel cabinets, white cabinets, granite countertops, blue backsplash, ceramic backsplash, stainless steel appliances and an island
Eat-in kitchen - large farmhouse u-shaped porcelain tile and brown floor eat-in kitchen idea in Dallas with an undermount sink, raised-panel cabinets, white cabinets, granite countertops, blue backsplash, ceramic backsplash, stainless steel appliances and an island
163