
Search results for "Coated" in Home Design Ideas
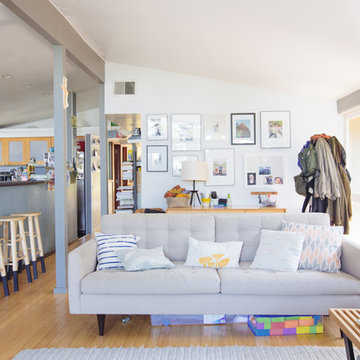
 Nanette Wong
Photo: Nanette Wong © 2014 Houzz
Inspiration for a 1960s open concept medium tone wood floor living room remodel in San Francisco with white walls
Inspiration for a 1960s open concept medium tone wood floor living room remodel in San Francisco with white walls

 ReTouch Design-Build-Renovate
Inspiration for a timeless galley medium tone wood floor utility room remodel in Kansas City with an undermount sink, raised-panel cabinets, white cabinets, gray walls and a side-by-side washer/dryer
 Woodcraft Design Build Inc.

The front door replacement. The existing all wood doors had small lites (windows) letting in almost no light. We replaced the doors with these customized stock steel doors. The light floods the main level.
Find the right local pro for your project

 Arlene Williams

Transitional powder room photo in Other with a drop-in sink, open cabinets, wood countertops, white walls and brown countertops
 Cypress Homes, Inc.


This built-in bench with coat rack and storage is located in our mudroom off of the garage entrance.
Mudroom - mid-sized craftsman vinyl floor mudroom idea in Other with gray walls
Mudroom - mid-sized craftsman vinyl floor mudroom idea in Other with gray walls

 Betsy Bassett Interiors
Existing farmer's porch was enclosed to create a new mudroom offering much needed shoe, boot, and coat storage; also a great place for wet dogs.
Photo Credit: Betsy Bassett



 Julia Katrine
A welcoming entrance leads you into this wine country home. With plants native to a mediterranean climate lining the walkway as you make your way to the rustic wood door. We lightened up the entire house from the outside in, bringing it from shades of dark brown to lighter beiges and clean whites.

 Fluidesign Studio
Building Design, Plans, and Interior Finishes by: Fluidesign Studio I Builder: Anchor Builders I Photographer: sethbennphoto.com
Inspiration for a craftsman mudroom remodel in Minneapolis with yellow walls
Inspiration for a craftsman mudroom remodel in Minneapolis with yellow walls
 Calyx Builds
Mudroom Addtion
Example of a mid-sized classic ceramic tile hallway design in Providence with beige walls
Example of a mid-sized classic ceramic tile hallway design in Providence with beige walls
 Best Tech Coatings
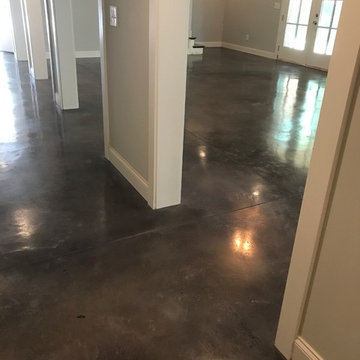
Interior stained concrete. Concrete is grinded, then stained and sealed. Multiple colors available and job can be completed in 1 day in most cases
Inspiration for a small modern home design remodel in Nashville
Inspiration for a small modern home design remodel in Nashville



 J.M. Kent Building Inc.
Eric Roth Photography
Example of a beach style medium tone wood floor great room design in Boston with yellow walls
Example of a beach style medium tone wood floor great room design in Boston with yellow walls
 Axis Mundi
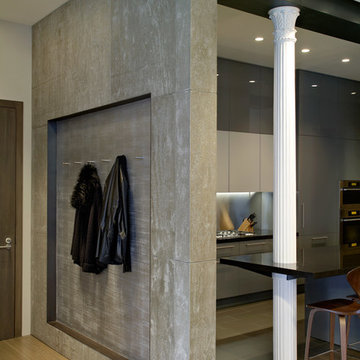
This NoHo apartment, in a landmarked circa 1870 building designed by Stephen Decatur Hatch and converted to lofts in 1987, had been interestingly renovated by a rock musician before being purchased by a young hedge fund manager and his gallery director girlfriend. Naturally, the couple brought to the project their collection of painting, photography and sculpture, mostly by young emerging artists. Axis Mundi accommodated these pieces within a neutral palette accented with occasional flashes of bright color that referenced the various artworks. Major furniture pieces – a sectional in the library, a 12-foot-long dining table–along with a rich blend of textures such as leather, linen, fur and warm woods, helped bring the sprawling dimensions of the loft down to human scale.
Photography: Mark Roskams
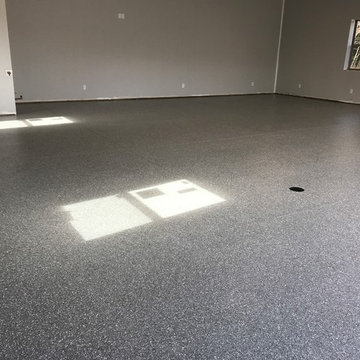
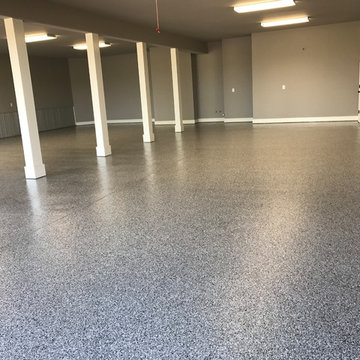
 Diamond Cut Garage Floors - Garage Floor Coatings

River Rock custom blend garage floor coating, www.diamondcutgaragefloors.com
Example of a huge transitional detached three-car carport design in Dallas
Example of a huge transitional detached three-car carport design in Dallas

 Weil Friedman Architects

As in many New York City buildings, the extent of this kitchen was limited to the original prewar footprint. Custom cabinets with glass doors, and integrated appliances help keep the space feeling open and airy.
 Diamond Cut Garage Floors - Garage Floor Coatings
Custom Epoxy blend with heavy chip broadcast. Color B330. Customer wanted a unique look. I think it was achieved!!
Example of a large classic attached two-car garage design in Dallas
Example of a large classic attached two-car garage design in Dallas

 Chairma Design Group
Example of a classic l-shaped linoleum floor and multicolored floor utility room design in Houston with a farmhouse sink, green cabinets, white walls, a side-by-side washer/dryer and recessed-panel cabinets
5