
Search results for "Cobblestone patio" in Home Design Ideas

 Arbordale Landscaping Ltd
Main floor of a 3 story condo extends to the main patio. Stainless steel trench drain placed at doorway to catch water and divert into drain pipe at lower level. The new sandblasted limestone walls cover what was once brick walls of the same colour as the condo. Love how the marbling of the Limestone comes out when its been sawn, sandblasted and sealed!

 Karen Smuland Architect, LLC
Cheryl McIntosh Photographer | greatthingsaredone.com
Mid-sized danish green one-story wood house exterior photo with a metal roof
Mid-sized danish green one-story wood house exterior photo with a metal roof

 Rasmussen Construction
Richardson Architects
Jonathan Mitchell Photography
Example of a mid-sized classic brown two-story wood gable roof design in San Francisco with a shingle roof
Example of a mid-sized classic brown two-story wood gable roof design in San Francisco with a shingle roof
Find the right local pro for your project


 Ottawa Home and Garden
Photo by: Jaime Peterson
Example of a large backyard concrete paver patio design in Ottawa
Example of a large backyard concrete paver patio design in Ottawa

 Visbeen Architects
The Cicero is a modern styled home for today’s contemporary lifestyle. It features sweeping facades with deep overhangs, tall windows, and grand outdoor patio. The contemporary lifestyle is reinforced through a visually connected array of communal spaces. The kitchen features a symmetrical plan with large island and is connected to the dining room through a wide opening flanked by custom cabinetry. Adjacent to the kitchen, the living and sitting rooms are connected to one another by a see-through fireplace. The communal nature of this plan is reinforced downstairs with a lavish wet-bar and roomy living space, perfect for entertaining guests. Lastly, with vaulted ceilings and grand vistas, the master suite serves as a cozy retreat from today’s busy lifestyle.
Photographer: Brad Gillette

 Drost Landscape Design Construction & Maintenance
Design ideas for a large transitional backyard stone formal garden.


 trace robinson landscape design
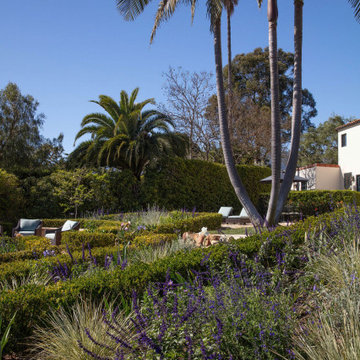
The palms rise gracefully, framing this intimate seating area with a sense of tropical elegance. Positioned on the edge of a pristine lawn, the stone patio holds two inviting lounge chairs that face the soft afternoon sun. Designed for moments of quiet reflection, this space connects earth, shade, and sky—a balance of cultivated tranquility. Layers of purple salvia and structured boxwood lend vibrant contrast to the soft green lawn, while the lush backdrop of palms and greenery creates privacy and serenity. The landscape design here embraces both simplicity and natural abundance, offering a refined, effortless escape.



Sponsored
Columbus, OH
Free consultation for landscape design!

Peabody Landscape Group
Columbus' Reliable Landscape Design & Contracting


 Drost Landscape Design Construction & Maintenance
Fill your garden space with color all summer long using an assortment of colorful annuals.
Design ideas for a large transitional backyard stone formal garden.
Design ideas for a large transitional backyard stone formal garden.
 NAV Construction Inc
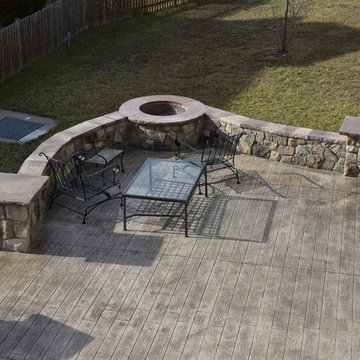
Beautiful stone Wrapped patio. Stone top, wood plank pattern, piers with a stone top and a custom build in fire pit.
Large minimalist backyard stamped concrete home design photo in DC Metro
Large minimalist backyard stamped concrete home design photo in DC Metro

Sponsored
Columbus, OH

Structural Remodeling
Franklin County's Heavy Timber Specialists | Best of Houzz 2020!

 Techo-Bloc
This backyard patio design is inspired by our Blu 60 Slate patio slab. The best-selling Blu slate patio slab was inspired by natural slate stone. This traditional patio stone comes in multiple sizes for your backyard pool decks, patios & walkways. The same lines and rugged texture as our thicker Blu paver, the same opulent colors and traditional look, Blu 60 Slate slab is the choice for pedestrian areas such as on walkways and patios. Check out our website to shop the look! https://www.techo-bloc.com/shop/slabs/blu-60-slate/


123