
Search results for "Code stair" in Home Design Ideas

 artistryinglassmiami
Glass railings with stand off system and custom made top rails. Wall mount handrails.
Mid-sized minimalist wooden l-shaped ceramic tile staircase photo in Miami with black walls and wooden risers
Mid-sized minimalist wooden l-shaped ceramic tile staircase photo in Miami with black walls and wooden risers


 Mid America Stair Company
Staircase - mid-sized traditional wooden curved wood railing staircase idea in St Louis with wooden risers
Find the right local pro for your project

 Interior Changes home design & consulting
Cable rail added a new dimension to this existing staircase. It came straight out of the 70's and entered today! Re-carpeting the stairs gives the illusion of a stair runner with the added quiet and safety desired for a family. This was a big change with one product...cable rail!

 DNM Architecture
Eric Rorer
Example of a small trendy wooden straight staircase design in San Francisco with white walls, engineered wood floors and wooden risers
Example of a small trendy wooden straight staircase design in San Francisco with white walls, engineered wood floors and wooden risers





 Bishop Woodcraft
Glass railings are sleek and elegant and bring an upscale look to any design while also providing more light and openness to the area. They can be a beautiful complement to any style staircase. This stunning staircase is a Mountain Contemporary style, with an Industrial touch, in that the bolt heads and rivets are exposed in some places. 1/2" Low Iron glass panels were mounted between the posts with custom designed and custom machined square glass clamps. The freestanding open rise stairs are on 1/2" x 12" plate steel stringers. The block treads were made from actual European White Oak lumber that was imported from Europe and then wire brushed to accentuate the beautiful grain. All the steel, including the handrail, received a patina and bee's wax finish. This project was completed in White Pine, Park City, Utah, in a spectacular home constructed by Midway Construction, one of the best home builders out there!

 Smart Construction Inc.
The Tanglewood is a Donald A. Gardner plan with three bedrooms and two bathrooms. This 2,500 square foot home is near completion and custom built in Grey Fox Forest in Shelby, NC. Like the Smart Construction, Inc. Facebook page or follow us on Instagram at scihomes.dream.build.live to follow the progress of other Craftsman Style homes. DREAM. BUILD. LIVE. www.smartconstructionhomes.com

 Humidifall IP, LLC
Three (3) 21+', 22+', 25+' High Humidifalls, Grey Mirror Waterfall Panels, Powder Coated Stainless Steel Sides, Custom Trim
Tuscan staircase photo in Indianapolis
Tuscan staircase photo in Indianapolis

 Hagen Homes
Mid-sized elegant carpeted l-shaped wood railing staircase photo in Milwaukee with carpeted risers

 Island Improvements
Staircase - large modern wooden spiral staircase idea in Atlanta with metal risers

 Progressive Design Build
Challenge
As part-time residents of this Bonita Springs home, our clients were looking to update their outdoor entertainment area. They also planned to be away for the summer during the remodel and needed their renovation project to be finished prior to their return for the winter.
Their needs included:
Changing the color pallet to a monochromatic scheme, removing the yellow brick pavers, adding an outdoor kitchen area, adding an outdoor fireplace, resurfacing the pool and updating the tile, installing a new screen enclosure, and creating privacy from the neighbors, particularly the main sitting areas, pool and outdoor kitchen.
Although there was already a 1,221 sq. ft. lanai under the roof, it lacked functionality needed by the homeowners. Most of its amenities were located at one end of the lanai, and lacked privacy that the homeowners valued.
Solution
The final project design required two additions to the lanai area adding an accumulative 265 sq. ft. to the existing space expanding their sitting area and accommodating a much-needed outdoor kitchen. The new additions also needed to blend with the home’s existing style.
Addition #1—Sitting Area:
The first addition added approximately 145 sq. ft. to the end of the lanai. This allowed Progressive Design Build to tie into the existing gable room for the new space and create privacy from the neighbors.
Addition #2—Outdoor Kitchen:
The second addition was a bump out that added approximately 120 sq. ft. to the end of the house close to the interior kitchen. This allowed the client to add an outdoor over and 52” Viking grill (with a side burner) to their outdoor living space. Other amenities included a new sink and under counter fridge, granite countertops, tumbled stone stile and Cypress cabinetry, custom-fabricated with marine grade plywood boxes and marine grade finishes to withstand moisture, common in the Bonita Bay community.
Special attention was given to the preparation area on either side of the stove, the landing area next to the oven and the serving counter behind the bar. Bar seating was added to the outdoor kitchen, allowing guests to visit with the cook comfortably and easily.
Brick Pavers
During the design phase, we discovered that the original brick pavers were set in sand, with no concrete pad below. Consequently, the retaining wall and several pavers were starting to fail, caused by the shifting sands. To remedy the problem, we installed a new concrete deck and laid new nonslip pavers on top of the deck—ideal for wet area applications.
Pool Renovations
To dramatically improve the enjoyment and ambiance of their pool, Progressive Design Build completely re-plumbed it, putting in additional lighting and new water features. New decorative pool tile, coping, and a paver deck were also installed around the pool. The pool finish chosen by our clients was a nice tropical blue color.
Screen Enclosure
A new screen enclosure was installed in compliance with new local building codes, making it more stable and solid than the existing one. The color change from white to bronze coordinated well with the homeowners’ new color scheme; and the location of the service door and stairs provided convenient access to the new pool equipment.
Results
This project was completed on time and within budget before these homeowners returned for their winter holiday. They were thrilled with the weekly communication, which included two-way phone calls and email photo sharing. They always knew where their project was in the construction process and what was happening at all times—providing security and peace of mind.



 Master Painting & Renovations
Mid-sized trendy carpeted l-shaped glass railing staircase photo in Vancouver with carpeted risers
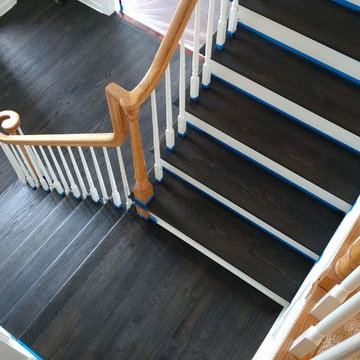
 Discover Hardwood Flooring & Design
Staircase - modern wooden l-shaped wood railing staircase idea in New York with wooden risers

 The Carpet Workroom
This Belgian made sisal carpet was fabricated with blue cotton binding for this custom stair and hall runner in Edgartown, MA.
Example of a beach style staircase design in Boston
Example of a beach style staircase design in Boston



 Advanced Welding & Ornamental Iron
Example of a large mountain style wooden straight metal railing staircase design with metal risers


82