
Search results for "Coexist" in Home Design Ideas
 The Renowned Group
Historic Swiss Avenue Kitchen Renovation
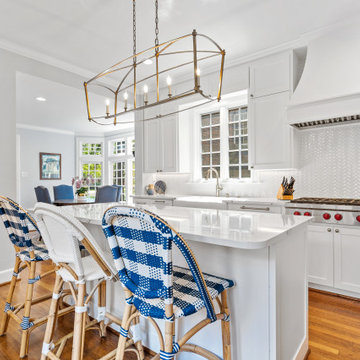
Located in the heart of East Dallas, Swiss Avenue is renowned for its stately, historic homes that embody timeless elegance. Our recent kitchen renovation project at 5901 Swiss Avenue is a testament to preserving this charm while integrating modern functionality and style.
Design Philosophy
This kitchen embodies a transitional style with a strong nod to traditional elements, meticulously crafted to harmonize with the historical character of the home. The goal was to create a space that feels both contemporary and timeless, blending seamlessly with the home’s architectural heritage.
Key Features and Materials
• Countertops: The centerpiece of this kitchen is the stunning Cambria Portrush quartz countertops. With their luxurious marble-like veining, they provide a durable yet elegant surface that complements the overall aesthetic.
• Sink and Faucet: At the heart of the prep area is the Kohler Whitehaven sink, known for its durability and classic appeal. Paired with a Newport Brass faucet, this combination ensures both functionality and a touch of sophistication.
• Appliances: The kitchen is outfitted with top-of-the-line appliances that marry modern convenience with sleek design. The range top from Wolf offers professional-grade cooking capabilities, while the Sub-Zero refrigerator and Cove dishwasher ensure seamless, efficient kitchen operations.
Design Elements
• Cabinetry: Custom cabinetry, finished in a crisp white, offers ample storage and maintains a clean, cohesive look. The brass hardware adds a touch of warmth and vintage appeal, tying in beautifully with the historic nature of the home.
• Lighting: A striking chandelier over the island serves as both a focal point and a functional element, casting a warm glow that enhances the kitchen’s welcoming atmosphere.
• Backsplash: The herringbone tile backsplash adds texture and visual interest, providing a modern twist on a classic design.
Functionality and Flow
The layout of the kitchen was carefully planned to optimize space and functionality. The central island not only serves as a workspace and gathering spot but also anchors the kitchen, creating a natural flow for cooking and socializing. Ample natural light streams in from the large windows, enhancing the bright and airy feel of the space.
Preserving History
Special attention was given to ensuring that the renovation respects the home’s historical roots. Elements like the detailed cabinetry and the choice of classic materials were selected to honor the traditional craftsmanship and aesthetic of Swiss Avenue’s historic homes.
Conclusion
This kitchen on Swiss Avenue is more than just a cooking space; it’s a blend of past and present, a tribute to the home’s storied past with all the conveniences of modern living. Whether for intimate family meals or entertaining guests, this kitchen stands ready as the heart of the home, a place where history and contemporary life beautifully coexist.
 Redecorating Vancouver
A modern home with an eclectic mix
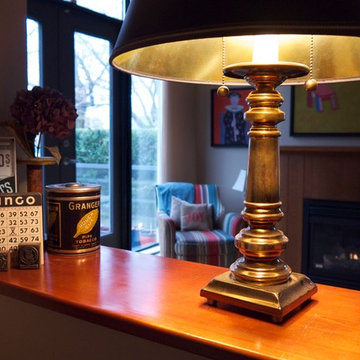
My clients in this space were divided. They were split by competing aesthetics. There were Vietnamese art pieces with modern motifs and bold colours mixed with hand-crafted rustic tables and antique Canadiana. I quickly identified a lack of cohesion and an uncomfortable conversation area as the primary issues that were causing my clients stress.
A change was in order. We partitioned their large connected dining room, living and entryway areas using the existing furniture and floor covering. We were able to create several distinct and cohesive areas that each brought out the best of their contents. Each grouping now seemed natural and harmonious. Smooth international contemporary style and rustic heritage pieces now coexisted in the same space without causing my clients decorating headaches. To organize future projects and to summarize personalized decorating tips, Redecorating Vancouver provided them with a written Design Plan at the conclusion of the consultation.
Family is important to me. I recognize that items in my clients' homes have unseen significance. In this instance, I was able to gather items to create a grand-parents nook to honour the couple's family. We took advantage of an heirloom antique radio that belonged to the client's grandfather and a meaningful handmade table. It is both pleasing to the eye and a daily reminder to the couple of who really matters in a home: the family that lives in it.
 lavish
Resort-Style Backyard Oasis: Modern Farmhouse Meets Five-Star Outdoor Living
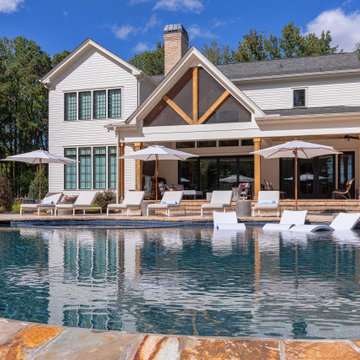
This extraordinary backyard transformation turns a sprawling wooded property into a private resort that rivals the finest luxury hotels — a complete outdoor living destination where every detail has been considered and every zone invites you to slow down, gather, and stay a while.
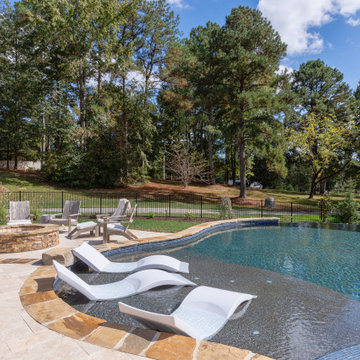
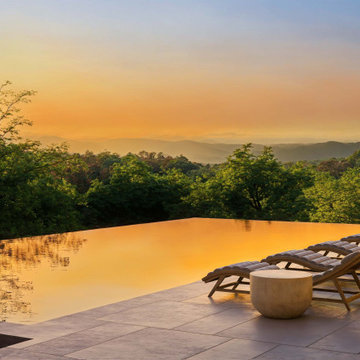
The centerpiece is a breathtaking freeform pool of impressive scale, its organic, curvilinear shape designed to feel as though it was carved naturally from the landscape rather than constructed within it. The pool's deep, jewel-toned water — achieved through a rich dark mosaic tile waterline and a dark plaster finish — creates an almost lagoon-like quality that shifts from teal to deep blue depending on the light and angle. In-pool sun shelf loungers sit at the water's edge, allowing guests to lounge half-submerged on warm days, while a separate built-in spa nestled at one end completes the aquatic experience.
The pool's surround is equally impressive. A generous travertine patio wraps the full perimeter of the pool in warm cream and honey tones, providing abundant space for multiple entertainment zones to coexist without ever feeling crowded. A sweeping row of premium chaise lounges with crisp white cushions lines one side of the pool, shaded by a series of elegant teak-framed market umbrellas that bring a Riviera-resort sensibility to the suburban backyard.
The stone hardscape tells a particularly rich material story. Dry-stacked natural stone retaining walls curve generously around the lower elevation of the pool, their warm amber, rust, and gray tones echoing the travertine patio above and connecting the pool structure organically to the sloped terrain. Stone steps with flagstone treads descend gracefully between levels, and large natural boulders are thoughtfully placed throughout the landscaping — giving the entire environment the feeling of a discovered natural water feature rather than a constructed pool.
A dedicated outdoor living room sits on the patio, anchored by a woven-rope lounge chair and a coordinating sofa with generous cream cushions, gathered around a sculptural concrete pedestal side table. The furniture selection — organic, tactile, and resort-caliber — creates a seating area that feels as comfortable and considered as any indoor living room, with the forest canopy serving as a natural ceiling above.
Around the corner, a separate fire pit terrace provides a second distinct outdoor destination. A massive circular stone fire pit — built from the same dry-stacked natural stone as the retaining walls — sits at the center of a gathering space ringed by weathered teak Adirondack-style chairs with white cushions. This zone feels intentionally removed from the pool's energy, offering a quieter, more intimate space for evening gatherings and cooler nights.
The house itself — a stunning modern farmhouse with white board-and-batten siding, exposed timber gable trusses, black-framed windows, and a covered back porch with timber posts — anchors the entire composition. The architecture and the landscape speak the same language: natural materials, clean lines, and an effortless relationship between indoor and outdoor living. A separate carriage house or garage structure in matching architectural style rounds out the property's exterior.
Find the right local pro for your project
 Studio 790 Interior Design by Ann Lopez
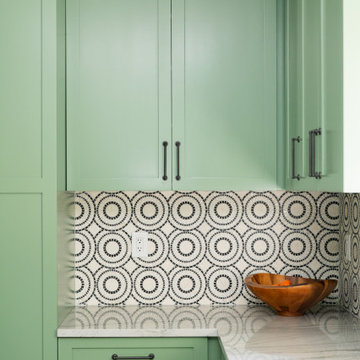
If kitchens are the heart of the home, this one is beating loud and proud. When it comes to kitchen design, we believe in two things: timeless form and fearless personality. In our latest renovation project, "Eclectic Meets Traditional Kitchen Design," we infused striking pattern play, and hospitality-inspired finishes, proving that bold design and timeless details can (and should) coexist.
 lavish
Resort-Style Backyard Oasis: Modern Farmhouse Meets Five-Star Outdoor Living
This extraordinary backyard transformation turns a sprawling wooded property into a private resort that rivals the finest luxury hotels — a complete outdoor living destination where every detail has been considered and every zone invites you to slow down, gather, and stay a while.
The centerpiece is a breathtaking freeform pool of impressive scale, its organic, curvilinear shape designed to feel as though it was carved naturally from the landscape rather than constructed within it. The pool's deep, jewel-toned water — achieved through a rich dark mosaic tile waterline and a dark plaster finish — creates an almost lagoon-like quality that shifts from teal to deep blue depending on the light and angle. In-pool sun shelf loungers sit at the water's edge, allowing guests to lounge half-submerged on warm days, while a separate built-in spa nestled at one end completes the aquatic experience.
The pool's surround is equally impressive. A generous travertine patio wraps the full perimeter of the pool in warm cream and honey tones, providing abundant space for multiple entertainment zones to coexist without ever feeling crowded. A sweeping row of premium chaise lounges with crisp white cushions lines one side of the pool, shaded by a series of elegant teak-framed market umbrellas that bring a Riviera-resort sensibility to the suburban backyard.
The stone hardscape tells a particularly rich material story. Dry-stacked natural stone retaining walls curve generously around the lower elevation of the pool, their warm amber, rust, and gray tones echoing the travertine patio above and connecting the pool structure organically to the sloped terrain. Stone steps with flagstone treads descend gracefully between levels, and large natural boulders are thoughtfully placed throughout the landscaping — giving the entire environment the feeling of a discovered natural water feature rather than a constructed pool.
A dedicated outdoor living room sits on the patio, anchored by a woven-rope lounge chair and a coordinating sofa with generous cream cushions, gathered around a sculptural concrete pedestal side table. The furniture selection — organic, tactile, and resort-caliber — creates a seating area that feels as comfortable and considered as any indoor living room, with the forest canopy serving as a natural ceiling above.
Around the corner, a separate fire pit terrace provides a second distinct outdoor destination. A massive circular stone fire pit — built from the same dry-stacked natural stone as the retaining walls — sits at the center of a gathering space ringed by weathered teak Adirondack-style chairs with white cushions. This zone feels intentionally removed from the pool's energy, offering a quieter, more intimate space for evening gatherings and cooler nights.
The house itself — a stunning modern farmhouse with white board-and-batten siding, exposed timber gable trusses, black-framed windows, and a covered back porch with timber posts — anchors the entire composition. The architecture and the landscape speak the same language: natural materials, clean lines, and an effortless relationship between indoor and outdoor living. A separate carriage house or garage structure in matching architectural style rounds out the property's exterior.
 Serapool Porselen
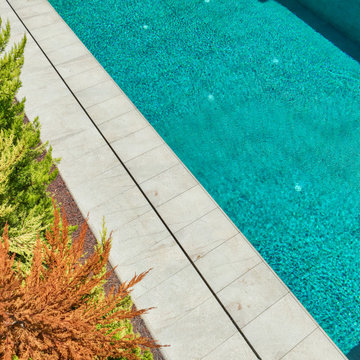
Harmonized with the refined architectural lines of Çeşme, this villa project is completed with the aesthetic and technical excellence of Serapool. The Piazza Cyan Series delivers a sophisticated depth to the pool surface through its gradient transitions from turquoise to deep blue. Surrounding the pool, Beige Stone porcelain terrace anti-slip tiles introduce a serene ambiance with their warm beige hues. All surfaces feature a water absorption rate below 0.5%, ensuring long-lasting durability. They exhibit high resistance to UV rays, chemicals, and thermal shocks. With a PTV ≥ 45° slip resistance rating, the outdoor flooring ensures maximum safety. Piazza Cyan outer trim and Beige Stone outer trim details preserve aesthetic continuity in curved areas. More than a swimming area, the project offers a comprehensive luxury experience where elegance, safety, and comfort coexist seamlessly through artfully designed surfaces.
 Cedarstone Group Inc.
Primary Bathroom : Wet Room with Island Tub & Rubinet Fixtures | Second Floor Addition, Toronto
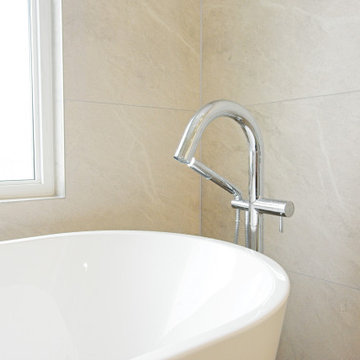
This primary bathroom, located within the newly built second floor addition, was designed as a spa-like wet room that prioritizes calm, comfort, and refined luxury. At the center of the space is a striking island-style freestanding tub, creating a focal point that elevates the bathroom from purely functional to experiential.
The wet room layout allows the tub and shower to coexist seamlessly within a waterproofed environment, offering both visual openness and practical durability. High-quality Rubinet fixtures were selected for their clean lines, precision engineering, and timeless appeal—perfectly complementing the bathroom’s modern aesthetic.
Careful material selection, balanced proportions, and thoughtful detailing result in a space that feels indulgent yet restrained. Designed as part of a full-home transformation, this bathroom reflects Cedarstone Group Inc.’s expertise in second-storey additions and high-end bathroom renovations, where layout, plumbing coordination, and finish execution must work flawlessly together.
 Century Stair Company

This thoughtfully designed home required multiple custom staircases, each blending farmhouse charm with contemporary elegance. Gleaming oak treads, substantial wooden newels, and floating white oak handrail systems create a look that's both traditional and refined. Each staircase seamlessly connects the home's strong farmhouse character with modern living spaces, proving that old-fashioned charm and contemporary design don't just coexist. They elevate each other.
1976-2026 © Century Stair Company
 User
User http://www.catherineandmcclure.com/condobostonview.html
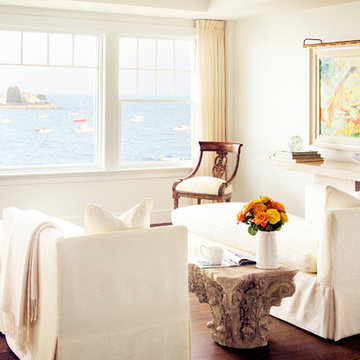
For this ocean-side home, located just outside of Boston, we drew our interior design inspiration from the west coast where interiors and exteriors co-exist effortlessly. We did not want anything to detract from the magnificent view. We used a minimalist interior design approach, choosing each piece of furniture, fabric, and accessory carefully and with great thought, so as not to let any one element stand out above the rest.
 Stearns Design Build
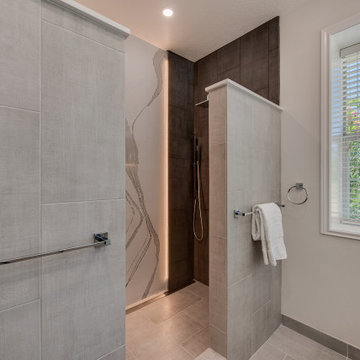
In the master bathroom, his and her sink vanities were nestled in opposite corners, separated by a large charcoal garden tub and small shower stall. Removing the large, corner garden tub we relocated his sink vanity beside hers along the main wall. Because two existing corner windows now occupied the space above his new sink vanity, the clients feared he would have to forego a mirror, because we didn't want to sacrifice any natural light. A custom, swivel mirror mounted inside the window casing was our solution, allowing both the mirror and window to coexist while also providing maneuverability when routine cleaning of the window was required.
 Dream Coast Builders
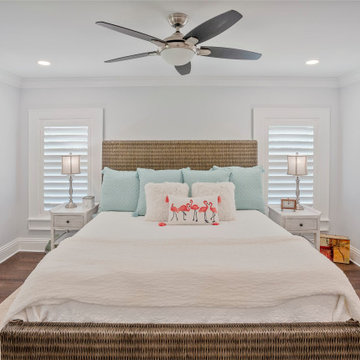
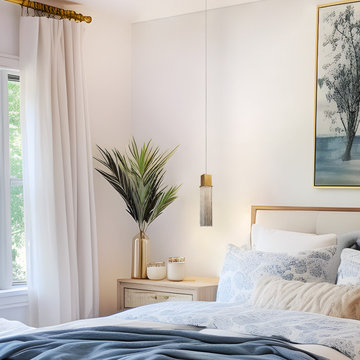
In a cozy, modern bedroom, you'll find a comfortable double bed with a headboard that complements the dark brown wood flooring. This inviting room is a haven for relaxation, with a soothing color scheme that includes white walls and white bed sheets, giving it an airy and refreshing ambiance.
The bed is adorned with a variety of bed pillows, each providing a unique level of plush comfort, and they rest upon cotton bed sheets that feel soft against your skin. A wool blanket, carefully folded at the foot of the bed, promises extra warmth during chilly nights.
Illuminating the room, two table lamps sit atop the bedside tables, their soft glow casting a warm light that's perfect for late-night reading. The tables are neatly adorned with personal touches, like a framed photo capturing a cherished memory, courtesy of Jon Cancellino.
A glance towards the ceiling reveals two ceiling fans, their blades circulating the air for a gentle breeze. The ceiling lights, though understated, bathe the room in a soft radiance that complements the tranquility of the space.
Near the large window, window blinds and shutters provide privacy when desired and allow natural light to filter through during the day. They're easy to adjust, offering a connection to the outside world at your fingertips.
This bedroom is a sanctuary for those who appreciate the beauty of simplicity, where every element, from the bed pillows to the wooden flooring, harmonizes to create a space where comfort and serenity coexist.
 AA estudio (architecture, design & construction)
House @ Guadalajara, Mexico
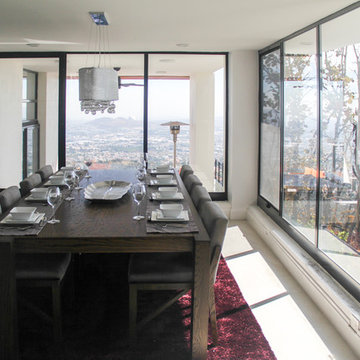
From the top of the mountain #cumbres369 watches over the city and have a privilege view of everything that happens around. In this house the luxury and comfort coexist each other.
Photo. Antonio Rodriguez
 JRP Design & Remodel
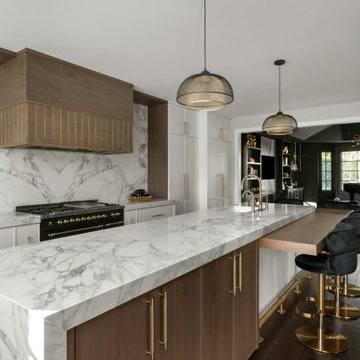
Discover the epitome of sophistication in the heart of Agoura Hills with our featured 4,600-square-foot contemporary home remodel; this residence beautifully redefines modern living.
Entrusted with our client’s vision, we transformed this space into an open-concept marvel, seamlessly connecting the kitchen, dining, and family areas. The result is an inclusive environment where various activities coexist harmoniously. The newly crafted kitchen, adorned with custom brass inlays on the wood hood and high-contrast finishes, steals the spotlight. A generously sized island featuring a floating walnut bar countertop takes center stage, becoming the heart of family gatherings.
As you explore further, the family room and powder bath emanate a captivating dark, moody glam, injecting an exclusive touch into these meticulously curated spaces. Experience the allure of contemporary design and sophisticated living in this Agoura Hills gem.
Photographer: Public 311
 Serapool Porselen
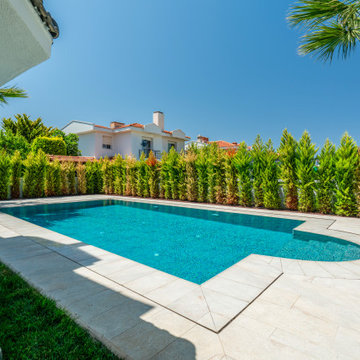
Harmonized with the refined architectural lines of Çeşme, this villa project is completed with the aesthetic and technical excellence of Serapool. The Piazza Cyan Series delivers a sophisticated depth to the pool surface through its gradient transitions from turquoise to deep blue. Surrounding the pool, Beige Stone porcelain terrace anti-slip tiles introduce a serene ambiance with their warm beige hues. All surfaces feature a water absorption rate below 0.5%, ensuring long-lasting durability. They exhibit high resistance to UV rays, chemicals, and thermal shocks. With a PTV ≥ 45° slip resistance rating, the outdoor flooring ensures maximum safety. Piazza Cyan outer trim and Beige Stone outer trim details preserve aesthetic continuity in curved areas. More than a swimming area, the project offers a comprehensive luxury experience where elegance, safety, and comfort coexist seamlessly through artfully designed surfaces.
 Oak Design Group

Welcome to the Garden of Tranquility, a serene retreat where nature and tranquility harmoniously coexist. Nestled within this sanctuary, you will discover a captivating Zen garden, an oasis of serenity and peace. The Zen garden, meticulously designed and carefully curated, immerses you in a realm of simplicity and balance. Smooth gravel ripples like waves, symbolizing tranquility, while meticulously placed stones create a sense of harmony and order. The garden invites you to stroll along meandering pathways, inviting contemplation and mindfulness with every step.
 Widler Architecture
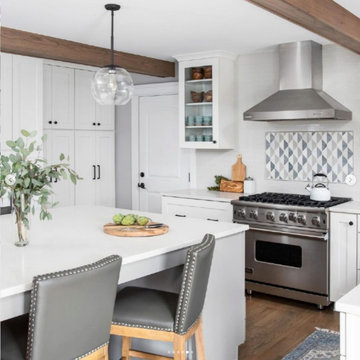
In order to make this Naperville kitchen larger and more functional, we opened up the tiny mudroom entry into the kitchen to make space for a large island and range. Collaborating with Chad Esslinger Design for the interior design, we added these details so that the kitchen and entryway can coexist seamlessly.
 LNC
LNCAn Aditi of metal rods and iron coexist in this dazzling display of light. Artfully evoking rainfall frozen in time, hundreds of slender metal rods are suspended asymmetrically from a sleek canopy, casting a refractive glow to dramatic effect.
 CairnsCraft Design & Remodel
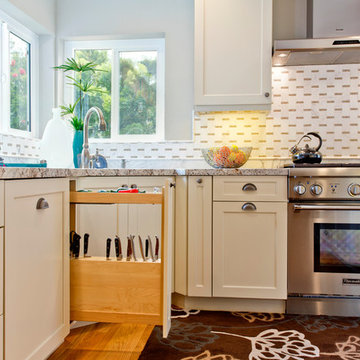
This adorable kitchen in Point Loma, CA is now open to the family room, small in spaces but united with a nature-inspired color palette. The kitchen went through an extensive remodel removing walls, raised ceiling, exposing the beam and a new glass door for the back entry and now this small kitchen feel open and spacious. The cabinetry features shaker elements―clean lines, plain trim, and little ornamentation― great for transitional decor.
Functional fixtures and modern appliances peacefully coexist with the mosaic marble backsplash. Hidden behind the door panels is a 30” Subzero refrigerator/freezer integrated nicely to keep the kitchen plan, clean and understated. The corner sink is recessed back adding a nice detail but even more importantly a more accessible corner access to the kitchen windows.
Accessories and details added to the kitchen cabinets give this chef everything she was looking for with a spice pullout, knife block pullout and rollouts to top off the new cabinets.
When space is tight it is a great option for a small family to open up the walls and add a counter where the family can dine. On the walls, neutral gray painted create a soothing atmosphere.
Adjacent to the kitchen was a cramped room that functioned as a workout room and laundry room. By changing some wall space, closing in a door and removing a closet the new space has great storage and is more open and functional for a quick workout.
In the family room the fireplace was re-tiled with a concrete looking porcelain tile topped off with a rustic beam mantle. Combined with new home furnishings to make the most of a small space this new family room is both functional and a great place for the couple to spend time with each other on a daily basis and to entertain guest and a new space has been created with the feel of a comfortable cozy space for all to enjoy.
Contractor: CairnsCraft Remodeling
Designer: Bonnie Bogley Catlin
Photogtapher: Jon Upson
 John West Stoddard & Associates
This thoughtfully designed home cultivates a warm and inviting atmosphere, perfectly suited for relaxed family living. Its distinctive L-shaped layout defines the architectural presence, naturally centering around the pool area—a lively hub for both everyday moments and entertaining guests. Nestled back from the street and sheltered beneath the expansive canopy of majestic live oak trees, the entry welcomes you with a bold arrangement of steel-framed windows, flooding the interiors with soft natural light and setting an open, airy tone from the moment you arrive.
The exterior’s carefully curated palette features the natural texture and timeless beauty of cut limestone, paired with warm wood, sleek steel, and expansive glass elements. This combination creates a harmonious balance between the classic appeal of mid-century homes and contemporary elegance. Together, these materials offer both visual interest and tactile warmth, making the home feel grounded in its environment while embracing a modern, sophisticated lifestyle.
Every detail—from the interplay of materials to the thoughtful flow of spaces—has been crafted to balance comfort with style, resulting in a sanctuary where family life and entertaining coexist effortlessly.
 By Darash - Kitchen Cabinets, Vanities & Closets

A meeting... Of materials: stainless steel, glass, white Carrara marble, wood, black Marquinia stone. Of styles, Farmhouse Shaker style contemporary and classic yet gives of the warm feeling of a rustic vibe interior design, creating a third, which transcends time. Match of finishes: hammering, antique brass finish, trowel, natural finish, matte, shiny reflective glass. An encounter between optimal functionality and pure aesthetics, which coexist in perfect balance. Blue avio, a color blue kitchen, played down by the large contemporary island and Shaker Style Cabinets, which aesthetically create a clever play of depth. The workhorse is undoubtedly his island, a dialogue of styles between classic and contemporary, a combination of materials in which honey-colored wood meets Nero Marquinia stone in a brushed finish and marble. The visual contrast alone, but also the Italian excellence of the material quality, make it a true work of art.
20