
Search results for "Coexist" in Home Design Ideas
 Widler Architecture
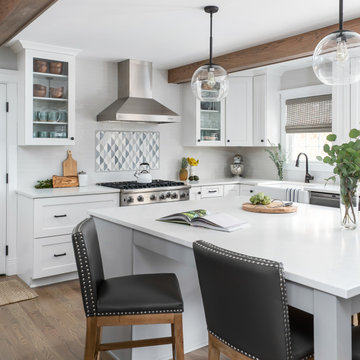
In order to make this Naperville kitchen larger and more functional, we opened up the tiny mudroom entry into the kitchen to make space for a large island and range. Collaborating with Chad Esslinger Design for the interior design, we added these details so that the kitchen and entryway can coexist seamlessly.
 Anna Paola
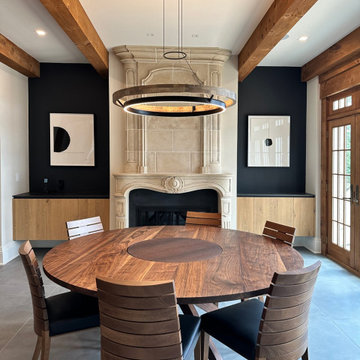
The challenge for this project was to create contemporary cabinetry that coexisted harmoniously with the traditional elements. In the breakfast room, that included the round wooden table and 2005 fireplace - both masterpieces of artisanal craftsmanship. The team at MandiCasa New York, led by senior design consultant, Lorena Polon use Yota flat cabinetry in Terra knotted oak wood to complement the rest of the design in an elegant way that doesn't take away from the other pieces.
 Hbellorin Architectural Design and Management
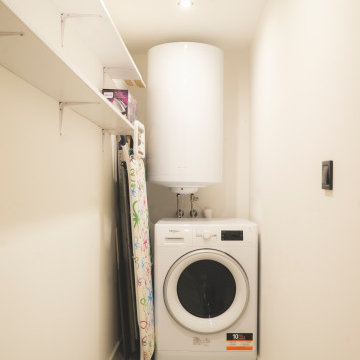
It is a distribution designed for the possible coexistence of two people who maintain a spatial freedom, giving this reason for the planning of two bedrooms completely separated by a walkway. Both bedrooms have beds of 140cm x 200cm, wardrobes, desk and independent windows.
As we mentioned, the bedrooms are separated by a walkway that has been conditioned as a reading space, it should also be noted that from that point we have a visual control of the space.
On the ground floor, we can see that the dead space of the stairs has been used as a kitchen where we have the burners, the oven and the odor extractor. We also have the rest of the public spaces such as the living room, the dining room, the toilet and the laundry room.
Some of the furniture presented in this flat renovation are products of Hbellorin thus giving a touch of exclusivity to the apartment.
Find the right local pro for your project
 Shannon Ross Architecte
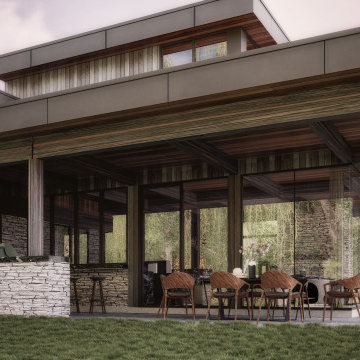
This two-story chalet stands out with its large glass façade and exposed wooden beams. The second floor is set back from the ground floor, minimizing its visual impact from the lake. The second floor houses the master bedroom, which offers stunning views of the lake while ensuring privacy thanks to its recessed design.
The chalet is primarily constructed from stone and wood, materials that blend seamlessly with the surrounding forest. The glass façade allows an abundance of natural light to enter, creating a fluid connection between the interior and the natural surroundings.
The open and spacious ground floor invites relaxation and socializing, while the upper floor provides a peaceful and intimate retreat. The exposed wooden beams add a rustic and warm touch to the overall design, enhancing the natural charm of the chalet.
The combination of stone and wood perfectly complements the forest setting, creating a harmonious and serene living space. This chalet is a sanctuary where modernity and nature coexist in perfect symbiosis, offering an ideal refuge for those seeking to recharge in the heart of nature.
 CHARLES STREET DESIGN, LLC
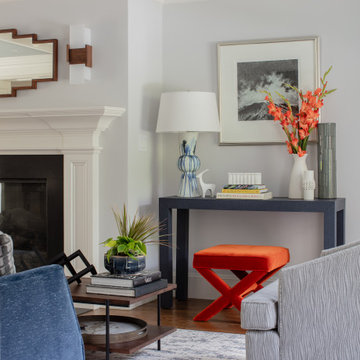
When our long-time clients, decidedly urban dwellers, de-camped from the city to the suburbs in 2019, we helped them remake their “too-traditional” new house into a home that better fit their style. A recently-completed house by a developer, we set-out from day one to sprinkle their preferred contemporary, more-urban-than-suburban style throughout the spaces. All without major architectural changes. We changed all the decorative lighting and doors throughout the home to allow the architecture to better align with their style. The home is now layered with clean-lines, modern fabrics, vibrant colors, and contemporary art. The result is the perfect coexistence of contemporary and traditional – without letting either feel out of place.

 Shearon Design Collective
This project was driven by a commitment to sustainability and repurposing existing materials, seamlessly blending the old with the new while minimizing waste. The goal was to transform the backyard into a lush garden oasis with a low-water and low-maintenance design. Despite challenges posed by the property's proximity to the golf course and specific guidelines, a harmonious integration of desert plant life and low-water lush plants was achieved. Reusing existing materials and replacing natural grass with synthetic turf minimized water usage, while strategic plant placement utilized run-off water for sustainable irrigation. Navigating the constraints imposed by the Country Club, the project created a cohesive outdoor space and repurposed cobblestones to bridge the gap between the golf course and the rear of the property. This project achieved a balance between ecological consciousness and aesthetic beauty, allowing the garden oasis to coexist harmoniously with the golf course backdrop, providing the clients with a serene and vibrant landscape that aligns with their vision and respects the natural resources of the community.
 VIF Studio
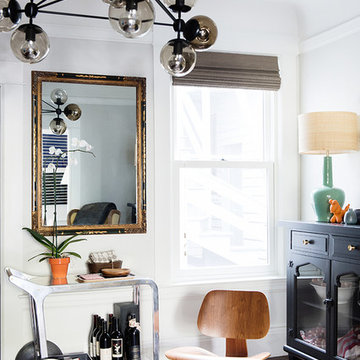
An eclectic mix of styles and eras seamlessly coexist.
Photos by Cindy Loughridge
Example of a transitional living room design in San Francisco
Example of a transitional living room design in San Francisco
 Smithouse Design + Build
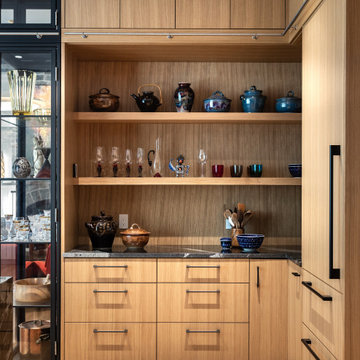
At its center, a custom steel-and-glass display anchors the kitchen — a striking element that frames a passageway and visually connects the space to the rest of the home. This installation serves as both a sculptural divider and a curated display for the clients’ glass and art pieces, reinforcing the home’s new identity as a place where function and artistry coexist.
Photography: Beverly Funkhouser Photography
 Serapool Porselen
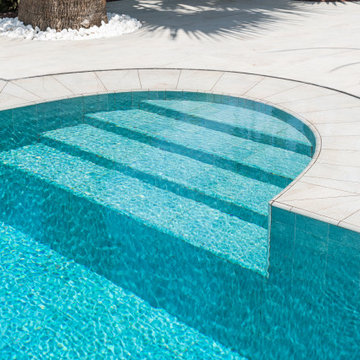
Harmonized with the refined architectural lines of Çeşme, this villa project is completed with the aesthetic and technical excellence of Serapool. The Piazza Cyan Series delivers a sophisticated depth to the pool surface through its gradient transitions from turquoise to deep blue. Surrounding the pool, Beige Stone porcelain terrace anti-slip tiles introduce a serene ambiance with their warm beige hues. All surfaces feature a water absorption rate below 0.5%, ensuring long-lasting durability. They exhibit high resistance to UV rays, chemicals, and thermal shocks. With a PTV ≥ 45° slip resistance rating, the outdoor flooring ensures maximum safety. Piazza Cyan outer trim and Beige Stone outer trim details preserve aesthetic continuity in curved areas. More than a swimming area, the project offers a comprehensive luxury experience where elegance, safety, and comfort coexist seamlessly through artfully designed surfaces.
 Native Edge Landscape

At Native Edge Landscape, we believe that outdoor spaces are canvases for artistic expression and harmonious design. In one of our recent projects, we had the opportunity to create a breathtaking pergola that seamlessly blended with the surrounding environment while showcasing the unique artful taste of our clients. Join us as we explore the captivating details of this design and the meticulous craftsmanship that went into creating a truly remarkable outdoor space.
The Pergola: A Perfect Fusion of Steel and Cedar
The focal point of this project is undoubtedly the large pergola, which we carefully constructed from steel C-channel and rough cedar purlins. The combination of these materials resulted in a striking aesthetic that effortlessly marries strength and natural beauty. The warm tones of each play off one another and come alive in the sunlight, while the alternating basketweave layout of the slats offer even more visual interest as well as variation in the provided shade. The design concept was carefully planned to ensure the purlins fit snugly into the channel, cleverly concealing any visible fasteners. This attention to detail adds to the sleek and streamlined appearance of the pergola, elevating its visual appeal and rustic elegance.
Working in Harmony with Nature
One of the most remarkable aspects of this project is how the pergola and the clam shell-colored Trex deck were thoughtfully designed to complement and highlight the existing large red oak tree. Rather than overshadowing or competing with its natural beauty, the design gracefully worked around the tree, creating a harmonious coexistence between human craftsmanship and nature's elegance.
Mid-Century Modern Charm with an Artful Twist
While the overall design of the space exudes mid-century modern aesthetics, what truly makes this project stand out is the clients' unique and artful taste. Their personal touch can be seen in the selection of decor, furniture, and subtle embellishments that add character and personality to the space. The result is a stunning blend of timeless design principles and the clients' individual artistic expression, creating a truly one-of-a-kind outdoor sanctuary.
Craftsmanship that Inspires
Every element of this project, from the pergola's construction to the careful integration of existing natural features, is a testament to the exceptional craftsmanship of the Native Edge Landscape team. With an unwavering commitment to excellence, our designers and craftsmen brought the clients' vision to life, transforming their outdoor space into a work of art.
The large pergola in this project serves as a striking centerpiece, combining the remarkable simplicity of steel and cedar to create a visually striking structure that harmonizes with the surrounding environment. Through careful design and meticulous craftsmanship, we successfully incorporated the clients' artful taste, resulting in a space that reflects their unique style while embracing mid-century modern charm. At Native Edge Landscape, we take pride in creating outdoor spaces that are not only aesthetically stunning but also deeply personal and reflective of our clients' individuality.
If you're seeking to transform your own yard into a captivating art space, we invite you to contact Native Edge Landscape. Our team of experts is ready to bring your vision to life, combining artistry, sustainability, and conscientious craftsmanship to create an outdoor sanctuary that is truly extraordinary. Let us inspire and elevate your outdoor living experience today.
 Hashtag Design Studio
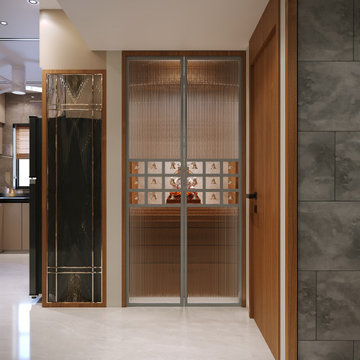
The Art of Sacred Living. Experience a masterclass in modern spatial harmony with this breathtaking LDK and Mandir suite designed by Hashtag Design Studio. This layout represents the pinnacle of contemporary open-plan living, where daily life and divine reflection coexist in one fluid, light-filled environment.
The journey begins in the living sanctuary, featuring bespoke fluted paneling and plush designer seating, before flowing effortlessly into the minimalist gourmet kitchen and its monolithic dining arena. Anchoring the home's soul is the bespoke Mandir, a masterpiece of sacred craftsmanship. It features intricate CNC-cut jaali work, a radiant marble backdrop with sacred geometry, and soft, integrated halo lighting that creates an atmosphere of profound tranquility. Unified by a rich palette of warm wood textures, polished stone, and large-format marble flooring, this space reflects a commitment to both modern sophistication and timeless devotion.
#LDKDesign #MandirDesign #LuxuryInteriors #SacredSpace #InteriorDesign #ModernHome #RajkotInteriors #GujaratDesign #PoojaRoomGoals #BespokeInteriors #HashtagDesignStudio #SpiritualSanctuary #HomeDevotion #ModernMandir #LivingDiningKitchen #InteriorArchitecture #HighEndHome #LuxuryLifestyle #MarbleInteriors #DesignerHome #ZenSpace #IndianLuxuryHomes
 CarsonSpeer Builders
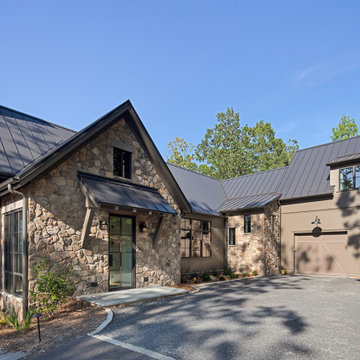
Summit Ridge is a custom residence on Paris Mountain that reinterprets classic Southern architecture through a modern lens. Designed to harmonize with its wooded mountain setting, the home combines clean lines, refined materials, and enduring craftsmanship. This Paris Mountain custom home embraces its Greenville landscape, offering a sense of retreat, privacy, and balance between the natural and built environments.
The exterior features a refined mix of fieldstone, smooth siding, and vertical cedar accents, layered to achieve both warmth and contrast. A standing-seam metal roof, deep overhangs, and cypress porch ceilings emphasize the home’s strong horizontal lines while improving energy efficiency and protection from the elements. Custom aluminum-clad windows and doors bring in natural light and open the interior to expansive mountain views. Exposed steel brackets and precision detailing reveal the craftsmanship that defines Greenville-based CarsonSpeer Builders’ work, where structure and artistry coexist beautifully.
 Reem Akkad Design
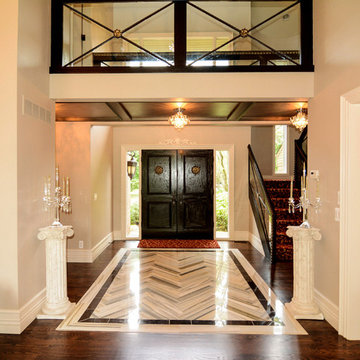
Originally a home with contemporary bones, this beautiful home now combines Old world elements and traditional detailing with fresh and modern twists. Old and new elements coexist in harmony throughout. Upon entrance, a large marble herringbone rug inset into rich wood floors stands ready to welcome and greet. Dual tone marble insets continue down the hallway in uniform repetition drawing the eye to the custom butler’s pantry at the end of the hall. The mini crystal chandeliers repeating down the hallway harmoniously mimic the flooring, further emphasizing its beauty.
Photos by Agnes Jawoszek
 Century Stair Company


This thoughtfully designed home required multiple custom staircases, each blending farmhouse charm with contemporary elegance. Gleaming oak treads, substantial wooden newels, and floating white oak handrail systems create a look that's both traditional and refined. Each staircase seamlessly connects the home's strong farmhouse character with modern living spaces, proving that old-fashioned charm and contemporary design don't just coexist. They elevate each other.
1976-2026 © Century Stair Company
 trace robinson landscape design
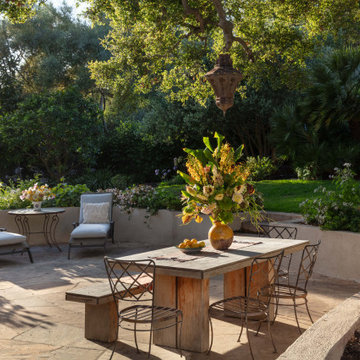
Beneath the protective canopy of a sprawling oak tree, this intimate outdoor dining space captures the beauty of Mediterranean-inspired simplicity. The rustic wooden table is adorned with a show-stopping floral arrangement that brings the surrounding garden's hues into perfect harmony. The aged lantern above casts an inviting charm as sunlight filters through the greenery, highlighting the textural elegance of the surrounding plantings. Nearby, cozy chaise lounges provide a tranquil spot for morning coffee or evening contemplation, blending comfort and nature seamlessly. This is a space where gathering and serenity coexist, designed with thoughtfulness and grace
 Everything Home
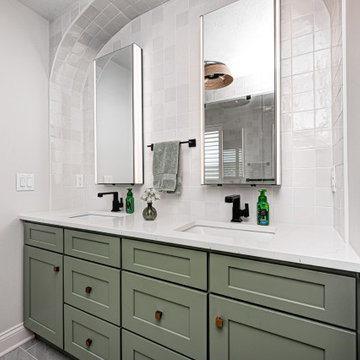
Step into a space where sophistication meets everyday comfort featured in Sophisticated Living: Elevated Kitchen & Great Room Remodel in Westfield. This Signature Service project, designed and brought to life by the expert team at Everything Home Designs, redefines open-concept living with timeless finishes, custom cabinetry, and a seamless flow between kitchen and great room. Every detail was curated to elevate the way you live, gather, and unwind—proof that luxury and livability can coexist beautifully.
 Jennifer Hayman Design Group
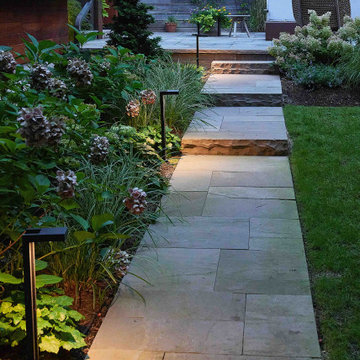
This High Park backyard is a restorative sanctuary designed for a client who loves gardening and embraces the forest-like character of the site.
The landscape is layered to engage all the senses, attracting pollinators and wildlife while offering serene spaces to relax, whether by the calming water feature or at the bar-side of the outdoor kitchen.
The existing deck has been transformed into a covered three-season room, seamlessly extending the home’s living space into the outdoors with an elevated view of High Park. Every element of this luxury Toronto backyard landscape balances sensory immersion, wellness, and functionality, creating a private retreat in the heart of the city where family, friends, and nature coexist in harmony.
 Century Stair Company
This thoughtfully designed home required multiple custom staircases, each blending farmhouse charm with contemporary elegance. Gleaming oak treads, substantial wooden newels, and floating white oak handrail systems create a look that's both traditional and refined. Each staircase seamlessly connects the home's strong farmhouse character with modern living spaces, proving that old-fashioned charm and contemporary design don't just coexist. They elevate each other.
1976-2026 © Century Stair Company
 Native Edge Landscape

At Native Edge Landscape, we believe that outdoor spaces are canvases for artistic expression and harmonious design. In one of our recent projects, we had the opportunity to create a breathtaking pergola that seamlessly blended with the surrounding environment while showcasing the unique artful taste of our clients. Join us as we explore the captivating details of this design and the meticulous craftsmanship that went into creating a truly remarkable outdoor space.
The Pergola: A Perfect Fusion of Steel and Cedar
The focal point of this project is undoubtedly the large pergola, which we carefully constructed from steel C-channel and rough cedar purlins. The combination of these materials resulted in a striking aesthetic that effortlessly marries strength and natural beauty. The warm tones of each play off one another and come alive in the sunlight, while the alternating basketweave layout of the slats offer even more visual interest as well as variation in the provided shade. The design concept was carefully planned to ensure the purlins fit snugly into the channel, cleverly concealing any visible fasteners. This attention to detail adds to the sleek and streamlined appearance of the pergola, elevating its visual appeal and rustic elegance.
Working in Harmony with Nature
One of the most remarkable aspects of this project is how the pergola and the clam shell-colored Trex deck were thoughtfully designed to complement and highlight the existing large red oak tree. Rather than overshadowing or competing with its natural beauty, the design gracefully worked around the tree, creating a harmonious coexistence between human craftsmanship and nature's elegance.
Mid-Century Modern Charm with an Artful Twist
While the overall design of the space exudes mid-century modern aesthetics, what truly makes this project stand out is the clients' unique and artful taste. Their personal touch can be seen in the selection of decor, furniture, and subtle embellishments that add character and personality to the space. The result is a stunning blend of timeless design principles and the clients' individual artistic expression, creating a truly one-of-a-kind outdoor sanctuary.
Craftsmanship that Inspires
Every element of this project, from the pergola's construction to the careful integration of existing natural features, is a testament to the exceptional craftsmanship of the Native Edge Landscape team. With an unwavering commitment to excellence, our designers and craftsmen brought the clients' vision to life, transforming their outdoor space into a work of art.
The large pergola in this project serves as a striking centerpiece, combining the remarkable simplicity of steel and cedar to create a visually striking structure that harmonizes with the surrounding environment. Through careful design and meticulous craftsmanship, we successfully incorporated the clients' artful taste, resulting in a space that reflects their unique style while embracing mid-century modern charm. At Native Edge Landscape, we take pride in creating outdoor spaces that are not only aesthetically stunning but also deeply personal and reflective of our clients' individuality.
If you're seeking to transform your own yard into a captivating art space, we invite you to contact Native Edge Landscape. Our team of experts is ready to bring your vision to life, combining artistry, sustainability, and conscientious craftsmanship to create an outdoor sanctuary that is truly extraordinary. Let us inspire and elevate your outdoor living experience today.
 Anna Paola
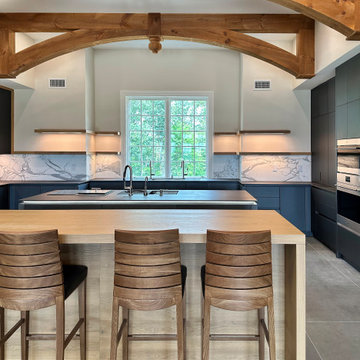
The challenge for this project was to create contemporary cabinetry that coexisted harmoniously with the traditional elements (like the wooden beams and arches). The team at MandiCasa New York, led by senior design consultant, Lorena Polon achieved this by using MandiCasa Yota cabinetry in Ardesia micalized lacquer and Terra knotted oak wood. Paired with wooden stools at the rectangular table, the design seamlessly melded the past and present, evoking a cozy and inviting atmosphere.
18