
Search results for "Coffee cup storage" in Home Design Ideas

 Castle Kitchens and Interiors
Kitchen design and photography by Jennifer Hayes of Castle Kitchens and Interiors
Arts and crafts u-shaped eat-in kitchen photo in Denver with recessed-panel cabinets, granite countertops, multicolored backsplash, stainless steel appliances, dark wood cabinets and an island
Arts and crafts u-shaped eat-in kitchen photo in Denver with recessed-panel cabinets, granite countertops, multicolored backsplash, stainless steel appliances, dark wood cabinets and an island

 HEYDT DESIGNS
David Duncan Livingston
Inspiration for a mid-sized farmhouse dark wood floor living room remodel in San Francisco with white walls
Inspiration for a mid-sized farmhouse dark wood floor living room remodel in San Francisco with white walls

 Leo Lantz Construction, Inc.
Master bathroom renovation featuring a Bain Ultra bathtub, Steam Mist steam shower unit, Liptus wood cabinets, and Cambria countertops by Leo Lantz Construction, Inc.
Find the right local pro for your project

 Skelly Build
The kitchen is the most important room in your home because it is the center of your day-to-day living. Your day most likely begins in your kitchen with a cup of coffee or breakfast to start your day. A kitchen remodel is a big deal—not something to be approached lightly.
In this project, the entire kitchen was demoed out. New appliances were installed, including a new sink, refrigerator, and dishwasher. Wiring was done for decorative lighting over the peninsula. The existing can lights were re-spaced after the drywall was installed. All of the cabinetry was replaced with a new storage optimizing set. This included ceiling reaching cabinets, trash pulls out and pull out shelving. White oak detailing was used on the shelving as well as around the vent hood. Silestone countertops were then added on top of the gold accented cabinetry. The finishing touch of this room was the 18’’ backsplash tiling that reaches around the vent hood and up to the ceiling. The same tiling was then added to the sink area surrounding the window.
 Skelly Build
The kitchen is the most important room in your home because it is the center of your day-to-day living. Your day most likely begins in your kitchen with a cup of coffee or breakfast to start your day. A kitchen remodel is a big deal—not something to be approached lightly.
In this project, the entire kitchen was demoed out. New appliances were installed, including a new sink, refrigerator, and dishwasher. Wiring was done for decorative lighting over the peninsula. The existing can lights were re-spaced after the drywall was installed. All of the cabinetry was replaced with a new storage optimizing set. This included ceiling reaching cabinets, trash pulls out and pull out shelving. White oak detailing was used on the shelving as well as around the vent hood. Silestone countertops were then added on top of the gold accented cabinetry. The finishing touch of this room was the 18’’ backsplash tiling that reaches around the vent hood and up to the ceiling. The same tiling was then added to the sink area surrounding the window.

 Clark and Aldine
Mudroom - mid-sized farmhouse dark wood floor and brown floor mudroom idea in Detroit with white walls




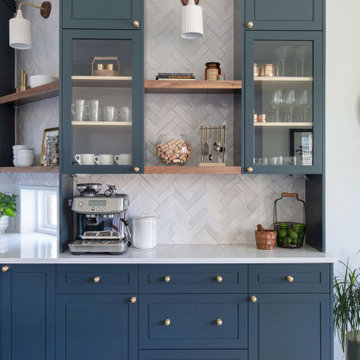
 Hello Home
Example of a huge transitional l-shaped ceramic tile and gray floor open concept kitchen design in Austin with an undermount sink, shaker cabinets, blue cabinets, quartz countertops, white backsplash, ceramic backsplash, stainless steel appliances, an island and white countertops

 MasterBrand Cabinets
Example of a large trendy eat-in kitchen design with an integrated sink, flat-panel cabinets, light wood cabinets, metallic backsplash, stainless steel appliances and an island


 Advance Design Studio, Ltd.
Large elegant master beige tile and porcelain tile porcelain tile corner shower photo in Chicago with an undermount sink, raised-panel cabinets, medium tone wood cabinets, granite countertops, a two-piece toilet and beige walls

 Kerrie Kelly Design Lab
Brian Kellogg Photography
Example of a mid-sized cottage formal and enclosed dark wood floor living room design in Sacramento with white walls, a standard fireplace, a stone fireplace and no tv
Example of a mid-sized cottage formal and enclosed dark wood floor living room design in Sacramento with white walls, a standard fireplace, a stone fireplace and no tv

 Sea Island Builders LLC
This quaint living room doubles as the exercise studio for the owners. The modern linear fireplace and flush TV with a light colored tile surround are accentuated by the dark wood grain laminate bookcase cabinetry on either side if the fireplace. Tripp Smith

Sponsored
Delaware, OH

Buckeye Basements, Inc.
Central Ohio's Basement Finishing ExpertsBest Of Houzz '13-'21

 Dwellings Design Group
Mid-sized transitional l-shaped medium tone wood floor and brown floor kitchen pantry photo in Orange County with an undermount sink, recessed-panel cabinets, white cabinets, white backsplash, stainless steel appliances, an island, subway tile backsplash, quartzite countertops and white countertops

 Sopher Sparn Architects LLC
Family room library - mid-century modern open concept beige floor family room library idea in Denver with white walls, no fireplace and a media wall


 Skelly Build
The kitchen is the most important room in your home because it is the center of your day-to-day living. Your day most likely begins in your kitchen with a cup of coffee or breakfast to start your day. A kitchen remodel is a big deal—not something to be approached lightly.
In this project, the entire kitchen was demoed out. New appliances were installed, including a new sink, refrigerator, and dishwasher. Wiring was done for decorative lighting over the peninsula. The existing can lights were re-spaced after the drywall was installed. All of the cabinetry was replaced with a new storage optimizing set. This included ceiling reaching cabinets, trash pulls out and pull out shelving. White oak detailing was used on the shelving as well as around the vent hood. Silestone countertops were then added on top of the gold accented cabinetry. The finishing touch of this room was the 18’’ backsplash tiling that reaches around the vent hood and up to the ceiling. The same tiling was then added to the sink area surrounding the window.



 Patrick Brickman
Room by Coralberry Cottage
Photography by Patrick Brickman
Beach style living room photo in Charleston with blue walls and a tile fireplace
Beach style living room photo in Charleston with blue walls and a tile fireplace



 KraftMaster Renovations
Warm farmhouse kitchen nestled in the suburbs has a welcoming feel, with soft repose gray cabinets, two islands for prepping and entertaining and warm wood contrasts.
202