
Search results for "Coffee free" in Home Design Ideas

 Creative Cabinets & Design LLC
Photographer: Brendon Pinola
This beautiful bath features light gray tones with a fantastic contrast of dark espresso colored cabinets. The cabinets are from Wellborn. The doors are Harmony maple in Coffee stain. The granite has gray and white tones with an accent that blends beautifully with the cabinets. The free-standing tub is a great focal point while the large shower is discreetly recessed. There is a mosaic accent in the tile shower that gives that little piece of interest needed in a simple design. Overall, the homeowners were very pleased with their elegant master bath!


Find the right local pro for your project

 Luxapatio
This Featured Project is a complete outdoor renovation in Weston Florida. This project included a Covered free standing wood pergola with a cooling mist irrigation system. The outdoor kitchen in this project was a one level bar design with a granite counter and stone wall finish. All of the appliances featured in this outdoor kitchen are part of the Twin Eagle line.
Some other items that where part of this project included a custom TV lift with Granite and stone wall finish as well as furniture from one of the lines featured at our showroom.
For more information regarding this or any other of our outdoor projects please visit our web-sight at www.luxapatio.com where you may also shop online at www.luxapatio/Online-Store.html. Our showroom is located in the Doral Design District at 3305 NW 79 Ave Miami FL. 33122 or contact us at 305-477-5141.

 Wisconsin Building Supply
Lori Engelhart, CKD
***Dura Supreme Authorized Dealer***
Open concept kitchen - mid-sized transitional l-shaped ceramic tile open concept kitchen idea with an undermount sink, raised-panel cabinets, beige backsplash, subway tile backsplash, stainless steel appliances, an island, medium tone wood cabinets and quartz countertops
Open concept kitchen - mid-sized transitional l-shaped ceramic tile open concept kitchen idea with an undermount sink, raised-panel cabinets, beige backsplash, subway tile backsplash, stainless steel appliances, an island, medium tone wood cabinets and quartz countertops

 Brie Stephens
Open concept kitchen - contemporary single-wall medium tone wood floor and gray floor open concept kitchen idea in Boston with an undermount sink, flat-panel cabinets, distressed cabinets, white backsplash, paneled appliances and two islands

 Seatons General Contractors and Design
Renee McCarty Photography
Eat-in kitchen - mid-sized transitional dark wood floor eat-in kitchen idea in Seattle with a single-bowl sink, shaker cabinets, white cabinets, quartz countertops, green backsplash, glass tile backsplash and stainless steel appliances
Eat-in kitchen - mid-sized transitional dark wood floor eat-in kitchen idea in Seattle with a single-bowl sink, shaker cabinets, white cabinets, quartz countertops, green backsplash, glass tile backsplash and stainless steel appliances

Sponsored
Columbus, OH

Wannemacher Interiors
Customized Award-Winning Interior Design Solutions in Franklin Cnty OH

 JCPenney
Nothing compares to the personalized look of custom decorating-and it's more affordable than you think! Our experts will stop by for a free in-home design session and advise you on options for your room. We have over 9,000 pattern and color choices to customize your space. Leave the tough stuff to our professional installers. We guarantee our work for one full year so you can rest easy.

 JMDG Architecture | Planning + Interiors
Photos by Giovanni Photography
Inspiration for a large timeless open concept light wood floor family room remodel in Tampa with no fireplace and a wall-mounted tv
Inspiration for a large timeless open concept light wood floor family room remodel in Tampa with no fireplace and a wall-mounted tv

 Michael Hospelt Photography
Example of a transitional open concept living room design in San Francisco with white walls


 Julia Chasman Design
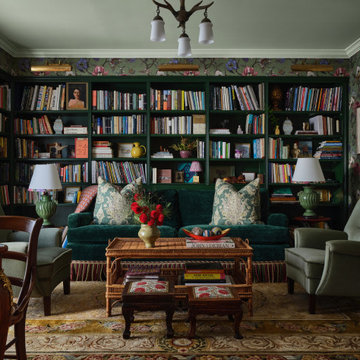
Elegant medium tone wood floor, brown floor and wallpaper living room photo in Los Angeles with multicolored walls
 Glenna Stone Interiors
*Please Note: All “related,” “similar,” and “sponsored” products tagged or listed by Houzz are not actual products pictured. They have not been approved by Glenna Stone Interior Design nor any of the professionals credited. For information about our work, please contact info@glennastone.com.

Sponsored
Columbus, OH
Wannemacher Interiors
Customized Award-Winning Interior Design Solutions in Franklin Cnty OH


 Patrick Ahearn Architect
Greg Premru
Large beach style formal and enclosed light wood floor living room photo in Boston with a standard fireplace, white walls and a stone fireplace
Large beach style formal and enclosed light wood floor living room photo in Boston with a standard fireplace, white walls and a stone fireplace



Sponsored
Delaware, OH

Buckeye Basements, Inc.
Central Ohio's Basement Finishing ExpertsBest Of Houzz '13-'21

 Susan Elizabeth Interiors
Two teen boys, three dogs and 1 cat needed a worry free living room. Everything except the rug ( and cat and exercise ball) in this family room, came from a thrift store. The drapes are made from drop cloths from Home Depot.

 Chic By Design, LLC
Photography by Jeff Bodman
Example of a small transitional open concept light wood floor living room design in Charlotte with gray walls, a corner fireplace, a tile fireplace and a wall-mounted tv
Example of a small transitional open concept light wood floor living room design in Charlotte with gray walls, a corner fireplace, a tile fireplace and a wall-mounted tv

 The Iconic Space
A large coffee machine overwhelmed the kitchen counter. An avid cook, counter space was precious. By adding a wood cabinet to the end of the kitchen we were able to create a proper coffee machine home, enhance the softer look of the space, and free up counter space.
61