
Search results for "Coffee free" in Home Design Ideas

 Urban Homes - Innovative Design for Kitchen & Bath
Open concept kitchen - mid-sized contemporary l-shaped light wood floor open concept kitchen idea in New York with an undermount sink, flat-panel cabinets, white cabinets, white backsplash and a peninsula

 Greene Design LLC
Photography by Jack Gardner
Inspiration for a mid-sized industrial u-shaped concrete floor open concept kitchen remodel in Miami with light wood cabinets, tile countertops, stainless steel appliances, a peninsula, beige backsplash, porcelain backsplash and a drop-in sink
Inspiration for a mid-sized industrial u-shaped concrete floor open concept kitchen remodel in Miami with light wood cabinets, tile countertops, stainless steel appliances, a peninsula, beige backsplash, porcelain backsplash and a drop-in sink

 MOONES Home, INC.
modern, ceasarstone, white counter, porcelanosa, gray floor, hardwood, shelves, shelf, modern, staging, glass dining table, black wicker, patio, ipe deck, deck, modern, contemporary, yami, arvelo, mooneshome, shag, shag rug, gray, benjamin moore, edgecomb gray, white dove oc17, tension wire, railing, cascade island, waterfall, james rizzi, contemporary art, eric zener, modern art, large art, concrete, brass, free standing tub, white, gray, grey,
Find the right local pro for your project

 Florida Designer Cabinetry
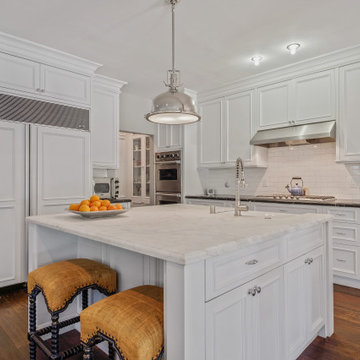
A beautiful transitional design was created by removing the range and microwave and adding a cooktop, under counter oven and hood. The microwave was relocated and an under counter microwave was incorporated into the design. These appliances were moved to balance the design and create a perfect symmetry. Additionally the small appliances, coffee maker, blender and toaster were incorporated into the pantries to keep them hidden and the tops clean. The walls were removed to create a great room concept that not only makes the kitchen a larger area but also transmits an inviting design appeal.
The master bath room had walls removed to accommodate a large double vanity. Toilet and shower was relocated to recreate a better design flow.
Products used were Miralis matte shaker white cabinetry. An exotic jumbo marble was used on the island and quartz tops throughout to keep the clean look.
The Final results of a gorgeous kitchen and bath

 Swartz Photography
Inspiration for a mid-sized farmhouse enclosed medium tone wood floor living room remodel with brown walls, a wood stove and a stone fireplace
Inspiration for a mid-sized farmhouse enclosed medium tone wood floor living room remodel with brown walls, a wood stove and a stone fireplace





 Beth Dotolo, ASID, RID, NCIDQ
Stephen Karlisch // This lakeside home was completely refurbished inside and out to accommodate 16 guests in a stylish, hotel-like setting. Owned by a long-time client of Pulp, this home reflects the owner's personal style -- well-traveled and eclectic -- while also serving as a landing pad for her large family. With spa-like guest bathrooms equipped with robes and lotions, guest bedrooms with multiple beds and high-quality comforters, and a party deck with a bar/entertaining area, this is the ultimate getaway.

 Arhaus
Woven with resin, this collection is hand-painted to create the rustic look of weathered wicker. Twisted to withstand nature’s elements and structured on an aluminum frame for year round entertaining, Wyatt is topped with worry-free Sunbrella®/Outdura® cushions.

 The Sofa Company
 is Los Angeles' best custom sofa factory with 4 beautiful showrooms throughout Southern California and free nationwide shipping.
Visit us online at https://goo.gl/7nCifP or call 888-497-4114.

 Gizzwood
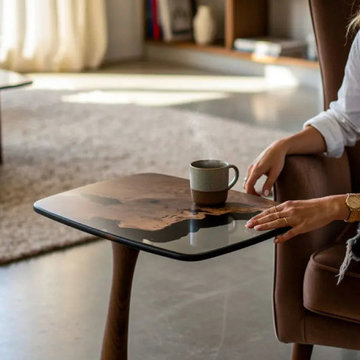
Handcrafted epoxy resin and wood side table. Made to order. Free shipping in the US. gizzwood.com

 Econize Closets & Blinds
Closet features an Eggshell Ivory finish with exclusive Canyon Plum Forterra panels that emphasize the island and dresser. For FREE design consultation call 703-953-2499.


 Gizzwood
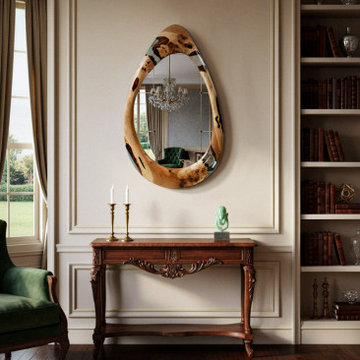
Handcrafted wooden console table with mirror for entryways and living rooms. Free shipping in the US. gizzwood.com


 Emerald Coast Real Estate Photography
© Jason Parker, Emerald Coast Real Estate Photography, LLC
Kitchen - coastal kitchen idea in Miami
Kitchen - coastal kitchen idea in Miami


Sponsored
Sunbury, OH

J.Holderby - Renovations
Franklin County's Leading General Contractors - 2X Best of Houzz!

 Drury Design
Bevel-cut, square leg turnings compliment the simple bead of the cabinet door. A Sub-Zero refrigerator is disguised by rich cocoa bean stained cabinets with leaded mirror panels. Sub-Zero freezer drawers, also hidden by panels, are located conveniently next to the refrigerator. A pull-out pantry above the freezer drawers completes a quick-access zone for the chef owner.

 Angela Wells Interior Design
Chris Miller Imagine Imagery
Example of a huge trendy open concept travertine floor living room design with beige walls, a two-sided fireplace, a stone fireplace and a media wall
Example of a huge trendy open concept travertine floor living room design with beige walls, a two-sided fireplace, a stone fireplace and a media wall

64