
Search results for "Coffee free" in Home Design Ideas


 Ethan Allen
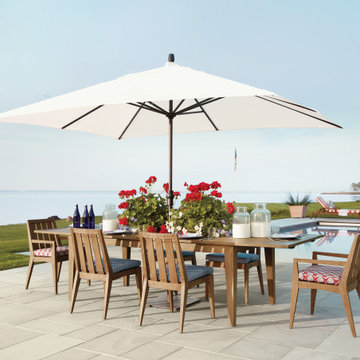
Create your shady spot for morning coffee, brunch, or dinner get-togethers. Durable teak and hardy performance fabrics put the “worry free” in outdoor living.


Find the right local pro for your project

 Cornerstone Home Construction
Crisp fall mornings will be here soon. Wouldn't you love to enjoy your morning coffee on this amazing CUSTOM screened porch?! Not only is it BEAUTIFUL, its 98% maintenance free! Envision yourself enjoying your morning coffee on YOUR own slice of paradise. Contact us now to discuss what we can build for you!

 Sroka Design, Inc.
Family room - transitional formal dark wood floor family room idea in DC Metro with blue walls, a standard fireplace and a wall-mounted tv

 New England Design Elements
Brittany Fecteau
Inspiration for a large industrial l-shaped cement tile floor and gray floor kitchen pantry remodel in Manchester with an undermount sink, flat-panel cabinets, black cabinets, quartz countertops, white backsplash, porcelain backsplash, stainless steel appliances, an island and white countertops
Inspiration for a large industrial l-shaped cement tile floor and gray floor kitchen pantry remodel in Manchester with an undermount sink, flat-panel cabinets, black cabinets, quartz countertops, white backsplash, porcelain backsplash, stainless steel appliances, an island and white countertops

 Leicht Westchester-Greenwich
Leicht New Collection 2018
Large minimalist light wood floor kitchen photo in New York with flat-panel cabinets, white cabinets, quartz countertops and an island
Large minimalist light wood floor kitchen photo in New York with flat-panel cabinets, white cabinets, quartz countertops and an island

Sponsored
Delaware, OH

Buckeye Basements, Inc.
Central Ohio's Basement Finishing ExpertsBest Of Houzz '13-'21

 Sierra Sustainable Builders
Living room - huge transitional open concept dark wood floor and brown floor living room idea with white walls, a standard fireplace, a plaster fireplace and no tv


 Revival House
These clients love a clutter free space so this appliance garage is perfect for storing items such as toaster ovens and mixers.
Eat-in kitchen - mid-sized transitional single-wall medium tone wood floor, beige floor and vaulted ceiling eat-in kitchen idea in Minneapolis with an undermount sink, shaker cabinets, white cabinets, quartz countertops, white backsplash, subway tile backsplash, stainless steel appliances, an island and white countertops
Eat-in kitchen - mid-sized transitional single-wall medium tone wood floor, beige floor and vaulted ceiling eat-in kitchen idea in Minneapolis with an undermount sink, shaker cabinets, white cabinets, quartz countertops, white backsplash, subway tile backsplash, stainless steel appliances, an island and white countertops
 Judith Balis Interiors
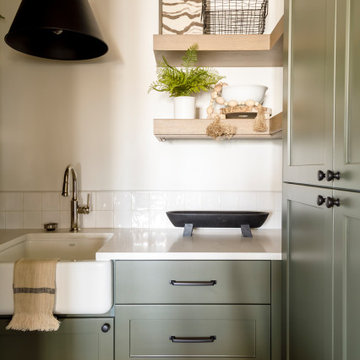
We used a warm sage green on the cabinets, warm wood on the floors and shelves, and black accents to give this pantry casual sophistication. We also added a beverage refrigerator and small farmhouse sink.

 Nyla Free Designs
living room interior details
Living room - light wood floor living room idea in Calgary with beige walls, a two-sided fireplace and a stone fireplace
Living room - light wood floor living room idea in Calgary with beige walls, a two-sided fireplace and a stone fireplace

Sponsored
Columbus, OH

Wannemacher Interiors
Customized Award-Winning Interior Design Solutions in Franklin Cnty OH
 TKS Design Group
Download our free ebook, Creating the Ideal Kitchen. DOWNLOAD NOW
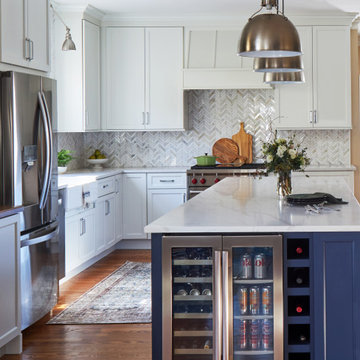
Like many families with older children, this local Glen Ellyn couple wanted to expand the size of their kitchen while also creating a more open, airy feel for their main level. The home had plenty of space that included a formal living room, formal dining room, family room with eat-in area and kitchen with butler’s pantry. What it didn’t have, was an effortless flow between the areas used daily for cooking, eating and gathering.
Additionally, the kitchen had become outdated, feeling dark and dismal, despite the abundance of natural light. Our clients wanted a bright, cheerful interior that would inspire the family to congregate in this part of the house. No easy feat with teenagers.
An open floor plan design solved the issues with functionality and circulation, removing the walls that restricted flow and opening up the entry to the dining room. We also eliminated the rarely used butler’s pantry allowing us to expand the kitchen and add a large island for food prep and gathering. To create a sense of symmetry and consistency in the space, a clerestory window was added below the header and framed to match the existing adjacent entry from the living room.
Inspired by the owner’s Scottish ancestry, the island cabinetry boasts a beautiful blue hue, paired with stools upholstered in a sprightly plaid. The built-in buffet area provides additional storage, topped with a beautiful wooden top stained to coordinate with the stunning tones of the flooring.
The owner’s opted for stainless steel appliances, inspiring the selection of brushed silver light fixtures and polished chrome hardware. Marble-look quartz offered a durable, lightly colored surface to reflect sunlight and enhance the cheer factor. According to this happy family, this uplifting space is now everyone’s favorite place to gather.
Designed by: Susan Klimala, CKBD
Photography by: Michael Kaskel
For more design inspiration go to: www.kitchenstudio-ge.com

 User
Blu Dot modern living room: New Standard Sectional Sofa | Free Range Coffee Table | Free Range Side Table | Stilt Floor Lamp | Cush 9' x 12' Rug | 18" Square Pillow


 Collective Construction & Design
Architect: M. A. Architecture
Breakfast Area - Relaxing and comfortable, the Breakfast Area is a quaint place to chat and enjoy a cup of coffee while reading the paper. Durable ultrasuede upholstery fabric in a neutral color of beige on the wood carved chairs is virtually maintenance free.



 SoCal Contractor
Lori Dennis Interior Design
SoCal Contractor
Large trendy enclosed living room photo in Los Angeles with white walls
Large trendy enclosed living room photo in Los Angeles with white walls
 Design Studio West
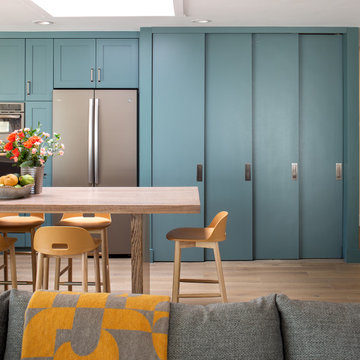
We then took space that had been a wet bar in the family room and integrated it into a large storage area that became the butlers/breakfast pantry. The butler’s pantry acts as a mini-kitchen and offers a great space to make coffee and morning fare leaving the kitchen clean and clutter-free.

 Creative Cabinets & Design LLC
Photographer: Brendon Pinola
This beautiful bath features light gray tones with a fantastic contrast of dark espresso colored cabinets. The cabinets are from Wellborn. The doors are Harmony maple in Coffee stain. The granite has gray and white tones with an accent that blends beautifully with the cabinets. The free-standing tub is a great focal point while the large shower is discreetly recessed. There is a mosaic accent in the tile shower that gives that little piece of interest needed in a simple design. Overall, the homeowners were very pleased with their elegant master bath!
59