
Search results for "Coffee free" in Home Design Ideas

 HANÁK NÁBYTEK
Example of a mid-sized trendy formal and open concept plywood floor and brown floor living room design with white walls, a hanging fireplace and a metal fireplace

 H2 Design Studio
Example of a mid-sized transitional built-in desk light wood floor and brown floor study room design in Vancouver with beige walls and no fireplace

 Artisan Kitchens and Baths
Cabinetry – Kemper Echo Cabinetry
Hardware- Jeffrey Alexander stainless bar pulls
Countertops- Cambria Quartz Torquay
Sinks and Faucets- Blanco Anthracite undermount Silgranite sink. Moen Faucet Nickel
Appliances- Samsung French door refrigerator in stainless, Samsung slide in gas range, Whirlpool wall Oven/ Microwave combination, Bosch 500 series dishwasher, and Broan Elite series pro range hood.
Flooring- prefinished 3/4 oak hardwood.
Backsplash- Natural stone subway tile.
-Inspiration and Design Challenges
The Original kitchen in this 1970’s raised ranch was bright an open yet left the dining room closed off from the home and wasn’t large enough for the island that Joe and his wife would have liked. Joe and Tim from THI Co. had developed a plan relocate the kitchen to one exterior wall and allow for an island that would function for both seating and entertaining. The challenge we faced was the original windows of the kitchen had to completely go. Relying solely on the open floor plan for natural light, Tim opened up the Dining room wall, removed the dividing half wall to the family room and widened doorways to the great room leading from the kitchen and dining room. The removal of the soffits and consistent wood flooring help tie together the adjacent rooms. The plan was for simple clean lines with subtle detail brought out in the trim on the cabinetry and custom 10ft island back panel. Finding a set of appliances was the next task. The kitchen was designed with the intention of being used. The Whirlpool convection wall ovens give the kitchen 3 possible functioning ovens with along with the Samsung 5 burner range. The end result is a simple elegant design that has all the functionality of galley kitchen yet the feel of an open kitchen with twice the square footage.
Find the right local pro for your project

 TemPAINT
Men's wear and design blogger, Oh Anthonio recently used TemPAINT to help redo his Thompkins Square Park apartment and we think it came out great!
Example of a small trendy living room design in New York
Example of a small trendy living room design in New York

 Budget Blinds
Premium clear window film rejects 40% of the sun's heat and protects furnishings from harmful UV rays by filtering at 99%.
Living room - traditional living room idea in Orange County
Living room - traditional living room idea in Orange County

 Van's Home Center
This large sectional sofa turns the basement into the perfect gathering space, whether hosting friends for the evening or curling up for movie night with the family. Wrought iron accent tables and a leather top coffee complete the look. All furniture, accessories/accents, and appliances from Van's Home Center. Home built by Timberlin Homes.

 Plain & Posh
Featuring Dura Supreme Cabinetry
Inspiration for a large timeless l-shaped dark wood floor eat-in kitchen remodel in Chicago with a farmhouse sink, shaker cabinets, yellow cabinets, marble countertops, gray backsplash, stone tile backsplash, stainless steel appliances and an island
Inspiration for a large timeless l-shaped dark wood floor eat-in kitchen remodel in Chicago with a farmhouse sink, shaker cabinets, yellow cabinets, marble countertops, gray backsplash, stone tile backsplash, stainless steel appliances and an island

Sponsored
Delaware, OH

Buckeye Basements, Inc.
Central Ohio's Basement Finishing ExpertsBest Of Houzz '13-'21

 Saybrook Home Interior Decorating Services
Saybrook Country Barn
Fine Home Interiors, Designer Inspired Furniture and Decor
2 Main Street,
Old Saybrook, Connecticut
06475
860-388-0891
Mid-sized elegant enclosed and formal dark wood floor family room photo in Bridgeport with beige walls, a standard fireplace, a plaster fireplace and a wall-mounted tv
Mid-sized elegant enclosed and formal dark wood floor family room photo in Bridgeport with beige walls, a standard fireplace, a plaster fireplace and a wall-mounted tv

 Paula Winter Design
Under 2,000 Square Feet
Inspiration for a small contemporary open concept living room remodel in Chicago with engineered wood floors
Inspiration for a small contemporary open concept living room remodel in Chicago with engineered wood floors

 RST Brands
Find the ultimate in outdoor relaxation and design with a set has everything you need. Full-motion designer club chairs rotate 360 degrees and rock back and forth, and the sofa is the perfect size to share with a friend. A coffee table is included in the set to accomodate drinks, decor, and accessories so you can keep items within reach as you enjoy your outdoor paradise.
Features:
Kit includes two designer motion club chairs, a 76-inch sofa, coffee table, and six coordinated accent pillows.
Powder-coated aluminum frames are lightweight and rust-free.
Mixed material frames are hand-woven with durable SolarFast® resin wicker
Cushions are wrapped in Sunbrella® all-weather, fade resistant fabric.
Designed for use in both hot and cold climates.
Virtually maintenance free, simply rinse with a mild soap and water.

 Essence Design Studio
Inspiration for a mid-sized timeless l-shaped eat-in kitchen remodel in Cincinnati with an undermount sink, flat-panel cabinets, white cabinets, granite countertops, white backsplash, subway tile backsplash and stainless steel appliances

 TEXAS TILE HOUSE
J&K Cabinetry - Java Coffee Maple (S1),
Floors - Arizona, Reside , Beige (Matte) 12x24
Counters: Caesarstone, Bianco Drift (#6131)
Paint: Sherwin Williams - SW7004 Snowbound and SW7064 Passive

 Betty Wasserman Art & Interiors
A Jersey Shore home we decorated in easy neutrals for the ultimate summer hangout. Contemporary furnishings by Holly Hunt and B&B Italia set the tone for a relaxed lifestyle, which we then contrasted with dark room dividers and accent side tables by Todd Hase. Our goal was to create a trendy and sophisticated environment that promoted stress-free living in a light and airy space.



 41 West
Inspiration for a coastal family room remodel with white walls, a ribbon fireplace and a wall-mounted tv


 A-1 Builders and Adaptations Design Studio
For more information and additional photos of this project, which we both designed and built, go to http://a1builders.ws/2011/05/morphing-the-kids-college-house-into-a-dream-retirement-home/

 The Cabinet Store + Culina Design
Over the course of six weeks we took their home from slightly outdated to stylishly modern. We began our work in the kitchen. Their existing space included oak raised panel cabinets and laminate countertops. We identified two problems right off the bat. First, the kitchen was home to an unfortunately placed island that broke up the room and made for horrible traffic flow. Second, the family was “oaked out,” with obviously dated oak cabinets abounding. The homeowners also requested that their countertops be replaced with a durable and low-maintenance material.
To begin, we replaced the island and created a peninsula to open up the kitchen. We upgraded the cabinets with Showplace Wood cherry cabinets in a truffle finish that matched the home’s entertainment center in the adjacent living room. Next, we replaced the family’s door with a Showplace Wood Concord style for a more modern feel. Finally, we swapped the existing laminate counters with Cambria natural quartz countertops in the Canterbury finish for a beautiful, maintenance free work surface.
Moving into the laundry room, we installed matching cabinets in this space as well. Last but not least, we installed new Wilsonart HD countertops and a Swanstone sink. With the remodel complete, we checked in with our homeowners and are happy to report pleased customers all around!

Sponsored
Columbus, OH

Wannemacher Interiors
Customized Award-Winning Interior Design Solutions in Franklin Cnty OH


 RénoDéco etc.
designer Lyne Brunet
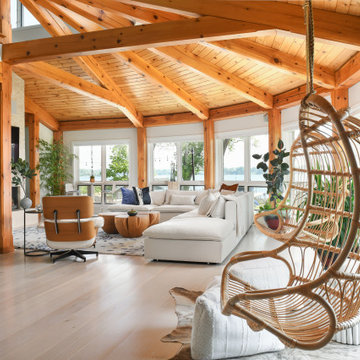
Huge trendy open concept light wood floor and exposed beam game room photo in Montreal with white walls
Huge trendy open concept light wood floor and exposed beam game room photo in Montreal with white walls

 WeatherGard
Alden Towers
Example of a mid-sized classic freestanding desk and enclosed light wood floor family room design in Detroit with beige walls, no fireplace and a tv stand
Example of a mid-sized classic freestanding desk and enclosed light wood floor family room design in Detroit with beige walls, no fireplace and a tv stand
71