
Search results for "Coffee free" in Home Design Ideas

 Woodpecker Flooring
This traditional parquet floor features delicately brushed and matte lacquered wood blocks in a warm coffee shade. Love the floor’s cozy feel and enjoy all of its natural detail. Lay Coffee Oak in your choice of patterns and evoke a rich, period feel. Get a free sample at our website.

 Fratantoni Interior Designers
This French Country home bar features built-in bar shelving with two large wine refrigerators and a mirrored back bar shelf. A bar table for two sits in front of the built-ins for a place to sit and relax.


Find the right local pro for your project

 A Collaborative Design Group
Trevor Carter, D' Angelo Photography
Inspiration for a timeless medium tone wood floor kitchen remodel in Calgary with a single-bowl sink, raised-panel cabinets, white cabinets and an island
Inspiration for a timeless medium tone wood floor kitchen remodel in Calgary with a single-bowl sink, raised-panel cabinets, white cabinets and an island

 Adcock-Smith Design
Designer: Kathy Adcock-Smith
Photography: Sil Azevedo
Mid-sized trendy loft-style medium tone wood floor and brown floor living room photo in Dallas with a music area, beige walls, a standard fireplace, a tile fireplace and a tv stand
Mid-sized trendy loft-style medium tone wood floor and brown floor living room photo in Dallas with a music area, beige walls, a standard fireplace, a tile fireplace and a tv stand



Sponsored
Columbus, OH

Wannemacher Interiors
Customized Award-Winning Interior Design Solutions in Franklin Cnty OH

 Creative Cabinets and Fine Finishes, LLC
Originally wood, CCFF refinished this Crooked Creek Kitchen with new Shaker style doors to an off white painted finish. Other additions include new crown/light rail molding, new buffet area with wine cooler, microwave/oven area rebuilt, new custom stovetop hood, built-in refrigerator, island enlarged & legs added, hand made Italian backsplash, soft closing hinges, new drawer boxes and pot drawers.
 User
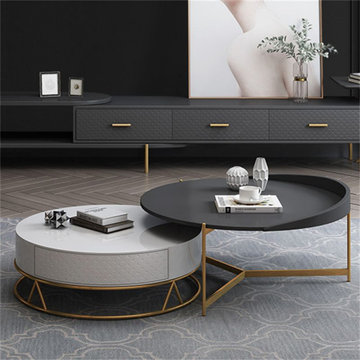
This 2-piece nesting coffee table set is an understated piece that expands your decor horizons. It includes large tray table and storage table, the perfect solution for small space. Used together, it provide ample space for snacks, beverages, tissue box and more especially when catering your guests. When not in use, tuck the small one underneath the large one or use separately to free up your floor space. Crafted from metal and wood, its circular shape in white & black will complement any decor scheme.

 Ryann Reed Design Build
Our customer entered a baking contest where she won a free wall oven. That inspired her to renovate her kitchen in to a more efficient cooking space. We added a peninsula for extra work space and seating for her family and friends who she loves to entertain and cook for. One of her favorite parts of the remodel is the spice drawer and the coffee station. We also added more cabinets and a countertop right off of the garage door.

 Geschke Group Architecture
Example of a mountain style enclosed light wood floor and beige floor family room design in Austin with beige walls and a wall-mounted tv

 Jordana Nicholson
Design and photo: Jordana Nicholson © 2016 Houzz
Example of an eclectic living room design in Nashville
Example of an eclectic living room design in Nashville
 Dura Supreme Cabinetry
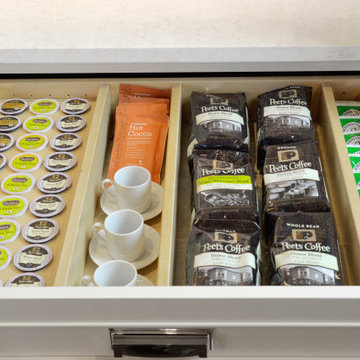
With Dura Supreme Cabinetry you can design a coffee and tea drawer with a simple combination of Adjustable Partitions and a K-Cup Organizer fit to meet your needs.
This white-on-white kitchen design has a transitional style and incorporates beautiful clean lines. It features a Personal Paint Match finish on the Kitchen Island matched to Sherwin-Williams "Threshold Taupe" SW7501 and a mix of light tan paint and vibrant orange décor. These colors really pop out on the “white canvas” of this design. The designer chose a beautiful combination of white Dura Supreme cabinetry (in "Classic White" paint), white subway tile backsplash, white countertops, white trim, and a white sink. The built-in breakfast nook (L-shaped banquette bench seating) attached to the kitchen island was the perfect choice to give this kitchen seating for entertaining and a kitchen island that will still have free counter space while the homeowner entertains.
Design by Studio M Kitchen & Bath, Plymouth, Minnesota.
Request a FREE Dura Supreme Brochure Packet:
https://www.durasupreme.com/request-brochures/
Find a Dura Supreme Showroom near you today:
https://www.durasupreme.com/request-brochures
Want to become a Dura Supreme Dealer? Go to:
https://www.durasupreme.com/become-a-cabinet-dealer-request-form/



 DawnElise Interiors
Robin Lampert
Large minimalist open concept porcelain tile living room photo in Miami with a bar, white walls and a wall-mounted tv
Large minimalist open concept porcelain tile living room photo in Miami with a bar, white walls and a wall-mounted tv

 RST Brands
Get away from it all without setting foot on a plane with an 8-piece outdoor seating set designed to bring rest and relaxation right outside your door. Beautiful, yes. Comfortable, absolutely. But with a high quality powder coated aluminum frame and deep seating cushions that are virtually maintenance free, it’s durable and easy to love.
-Frame constructed with high quality, powder coated aluminum for years of durability.
-3 layer weatherproof foam cushions deliver superior comfort while allowing moisture to completely drain.
-Available in Sunsharp® fabric.
-Made from 100% recyclable materials.
-Virtually maintenance free. Just wash with a hose and mild cleanser.
-One-year manufacturer’s warranty.
-Light table assembly required.
 User
Photos: Kelsey Ann Rose
Small 1960s open concept light wood floor dining room photo in New York with gray walls
Small 1960s open concept light wood floor dining room photo in New York with gray walls



Sponsored
Columbus, OH
Wannemacher Interiors
Customized Award-Winning Interior Design Solutions in Franklin Cnty OH
 Adcock-Smith Design
Designer: Kathy Adcock-Smith
Photography: Sil Azevedo
Example of a mid-sized trendy loft-style medium tone wood floor and brown floor living room design in Dallas with a music area, beige walls, a standard fireplace, a tile fireplace and a tv stand
Example of a mid-sized trendy loft-style medium tone wood floor and brown floor living room design in Dallas with a music area, beige walls, a standard fireplace, a tile fireplace and a tv stand

 NORTH STAR KITCHENS
Upon entering the home, we placed a see through gas fireplace with an ebony stone fireplace surround. The mirror was place to see the reflection of the snow covered mountains.

 TKS Design Group
Free ebook, Creating the Ideal Kitchen. DOWNLOAD NOW
Our clients came to us looking to do some updates to their new condo unit primarily in the kitchen and living room. The couple has a lifelong love of Arts and Crafts and Modernism, and are the co-founders of PrairieMod, an online retailer that offers timeless modern lifestyle through American made, handcrafted, and exclusively designed products. So, having such a design savvy client was super exciting for us, especially since the couple had many unique pieces of pottery and furniture to provide inspiration for the design.
The condo is a large, sunny top floor unit, with a large open feel. The existing kitchen was a peninsula which housed the sink, and they wanted to change that out to an island, relocating the new sink there as well. This can sometimes be tricky with all the plumbing for the building potentially running up through one stack. After consulting with our contractor team, it was determined that our plan would likely work and after confirmation at demo, we pushed on.
The new kitchen is a simple L-shaped space, featuring several storage devices for trash, trays dividers and roll out shelving. To keep the budget in check, we used semi-custom cabinetry, but added custom details including a shiplap hood with white oak detail that plays off the oak “X” endcaps at the island, as well as some of the couple’s existing white oak furniture. We also mixed metals with gold hardware and plumbing and matte black lighting that plays well with the unique black herringbone backsplash and metal barstools. New weathered oak flooring throughout the unit provides a nice soft backdrop for all the updates. We wanted to take the cabinets to the ceiling to obtain as much storage as possible, but an angled soffit on two of the walls provided a bit of a challenge. We asked our carpenter to field modify a few of the wall cabinets where necessary and now the space is truly custom.
Part of the project also included a new fireplace design including a custom mantle that houses a built-in sound bar and a Panasonic Frame TV, that doubles as hanging artwork when not in use. The TV is mounted flush to the wall, and there are different finishes for the frame available. The TV can display works of art or family photos while not in use. We repeated the black herringbone tile for the fireplace surround here and installed bookshelves on either side for storage and media components.
Designed by: Susan Klimala, CKD, CBD
Photography by: Michael Alan Kaskel
For more information on kitchen and bath design ideas go to: www.kitchenstudio-ge.com
86