
Search results for "Coffee free" in Home Design Ideas

 Annie Santulli Designs
Luxury estate with spectacular golf course views in Palm Beach, FL. Use of space and color was informed by the lush views through the floor to ceiling windows. Contemporary pieces in earth tones created the warm comfortable feeling the homeowners wanted while keeping the space fresh. A warm, but neutral super smooth marble floor created a clean, but soft palate. Large art pieces, custom lighting, and rich fabrics were used throughout to enhance the warmth and create focal points in each room that compliment the fabulous views rather than compete with them.
Robert Brantley Photography

 Interiors In Motion Ltd
Large elegant freestanding desk light wood floor study room photo in Toronto with white walls and no fireplace

 Carpet One Floor & Home
TIGRESSA® CHERISH CARPET - The super soft extension of Carpet One Floor & Home's premier all nylon Tigressá® brand. Cherish carpet looks great with the curved couch in this living room.
Find the right local pro for your project

 Select Wood Floors
Top Rated Flooring Contractor in Scottsdale, AZ
Living room - mid-sized traditional formal and enclosed light wood floor and brown floor living room idea in Phoenix with beige walls, a standard fireplace, a stone fireplace and no tv
Living room - mid-sized traditional formal and enclosed light wood floor and brown floor living room idea in Phoenix with beige walls, a standard fireplace, a stone fireplace and no tv

 Stress Free Construction, LLC
Mid-sized transitional open concept dark wood floor family room photo in Tampa with beige walls and no fireplace
 Henrietta Heisler Interiors Inc
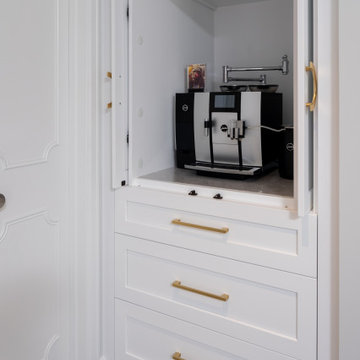
The designated coffee station allows for a stress-free morning routine and the wine bar with custom stemware cabinet provides an elegant evening ritual. The custom cabinetry offers the highest level of organization, pull-out pantry cabinets that house waste and recycling, peg drawers for plates and silverware, additional storage overhead, as well as a dog bowl niche integrated within the island.


Sponsored
Sunbury, OH

J.Holderby - Renovations
Franklin County's Leading General Contractors - 2X Best of Houzz!

 Jarrett Design
This beautiful farmhouse kitchen in soft grey tones bridge the gap between old and new. Thermador appliances work hard for the avid cooks who live here. Design by Jarrett Design, LLC. Cabinetry by Plain & Fancy Cabinetry. Counters by Bucks County Soapstone. Matt Villano Photography

 Jamestown Estate Homes
Steve Chenn Photography
Mid-sized elegant open concept dark wood floor living room photo in Houston with a standard fireplace, a stone fireplace and a wall-mounted tv
Mid-sized elegant open concept dark wood floor living room photo in Houston with a standard fireplace, a stone fireplace and a wall-mounted tv
 Bilotta Kitchen & Home
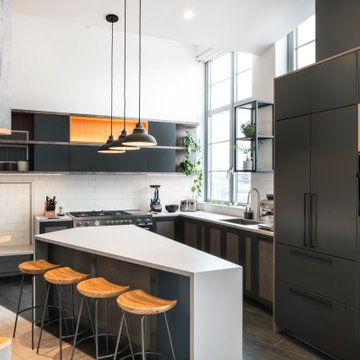
A daring combination of forms and finishes yielded an exciting contemporary/industrial hybrid. In a converted wedge-shaped factory building, this loft’s quirky shape was celebrated, not disguised. Contrasting flooring demarcates what is, in fact, a literal work triangle. The island’s unusual five-sided shape proudly reiterates the room’s footprint; the three waterfall ends accentuate its one-of-a-kind geometry. Four different materials were chosen to establish a playful dialogue between light, dark, and texture: caramel-stained rift cut oak on open cabinets; matte charcoal gray paint on tall and wall cabinets; brushed bronze oil-rubbed wire mesh inserts for bases; and panels in a laminate resembling knotty weathered wood. White quartz countertops provide a unifying feature. Open cabinets are singular for their asymmetrical placement and, in some spots, open-ended configuration within the tall units.
The breathtaking dining table was fashioned from two free-form live edge planks, joined by a ribbon of clear epoxy resin, thus creating the illusion of a stream meandering through fallen trees. Black elements contribute an industrial edge: an open-framed metal wall shelf over the sink; iron table legs; a mix of dining chairs in mid-century wire mesh, molded plastic, and retro aluminum; and machinery castors on the low-slung coffee table.
This project was designed by Bilotta Designer Daniel Popescu in collaboration with MeldNYC. Photography is by Nico Arellano.

 DiMare Design
Waterfront Modern Miami Living Room, sleek and fabulous
”Miami modern"
New York and New Jersey Interior Designers
Cruelty free interior design
Vegan interior design
animal friendly interior design
humane interior design
Autism
Sensory interior design
“Contemporary Interior Designers”
“Modern Interior Designers”
“Coco Plum Interior Designers”
“Sunny Isles Interior Designers”
“Pinecrest Interior Designers”
"South Florida designers"
“Best Miami Designers”
"Miami interiors"
"Miami decor"
“Miami Beach Designers”
“Best Miami Interior Designers”
“Miami Beach Interiors”
“Luxurious Design in Miami”
"Top designers"
"Deco Miami"
"Luxury interiors"
“Miami Beach Luxury Interiors”
“Miami Interior Design”
“Miami Interior Design Firms”
"Beach front"
“Top Interior Designers”
"top decor"
“Top Miami Decorators”
"Miami luxury condos"
"modern interiors"
"Modern”
"Pent house design"
"white interiors"
“Top Miami Interior Decorators”
“Top Miami Interior Designers”
“Modern Designers in Miami”
DiMare Design
Deborah Rosenberg
786-629-9581
 Stress Free Construction, LLC
Family room - mid-sized transitional open concept dark wood floor family room idea in Tampa with beige walls and no fireplace

 Remodeling Designs, Inc.
©2018 Daniel Feldkamp Photography
Alcove shower - mid-sized traditional master beige tile and porcelain tile porcelain tile, brown floor and double-sink alcove shower idea with flat-panel cabinets, light wood cabinets, a two-piece toilet, green walls, an undermount sink, quartz countertops, a hinged shower door, beige countertops, a niche and a built-in vanity
Alcove shower - mid-sized traditional master beige tile and porcelain tile porcelain tile, brown floor and double-sink alcove shower idea with flat-panel cabinets, light wood cabinets, a two-piece toilet, green walls, an undermount sink, quartz countertops, a hinged shower door, beige countertops, a niche and a built-in vanity

Sponsored
Columbus, OH

Hope Restoration & General Contracting
Columbus Design-Build, Kitchen & Bath Remodeling, Historic Renovations
 Dura Supreme Cabinetry
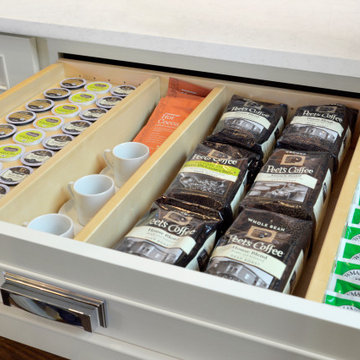
With Dura Supreme Cabinetry you can design a coffee and tea drawer with a simple combination of Adjustable Partitions and a K-Cup Organizer fit to meet your needs.
This white-on-white kitchen design has a transitional style and incorporates beautiful clean lines. It features a Personal Paint Match finish on the Kitchen Island matched to Sherwin-Williams "Threshold Taupe" SW7501 and a mix of light tan paint and vibrant orange décor. These colors really pop out on the “white canvas” of this design. The designer chose a beautiful combination of white Dura Supreme cabinetry (in "Classic White" paint), white subway tile backsplash, white countertops, white trim, and a white sink. The built-in breakfast nook (L-shaped banquette bench seating) attached to the kitchen island was the perfect choice to give this kitchen seating for entertaining and a kitchen island that will still have free counter space while the homeowner entertains.
Design by Studio M Kitchen & Bath, Plymouth, Minnesota.
Request a FREE Dura Supreme Brochure Packet:
https://www.durasupreme.com/request-brochures/
Find a Dura Supreme Showroom near you today:
https://www.durasupreme.com/request-brochures
Want to become a Dura Supreme Dealer? Go to:
https://www.durasupreme.com/become-a-cabinet-dealer-request-form/

 The Inside View
This bright kitchen features white shaker style, glass-front cabinets with gray granite countertops. A simple kitchen backsplash brings the look together, while gleaming light hardwood floors offers a classic touch. White crown molding at the top of the cabinets makes the whole room appear taller and offers a high-end flair.

 TKS Design Group
Free ebook, Creating the Ideal Kitchen. DOWNLOAD NOW
Starting out with a project that has good bones is always a bonus as was the case with the project. This young family has a great house on a great street in a great location. The kitchen was a large space with ample room and great view to the backyard. The dated cabinets and large peninsula layout however were not working for them, so they came in looking for a fresh start.
Goals for the project included adding a large island with seating for four and a bright, open and cheerful space for daily meals and entertaining. Our clients also wanted to keep the existing breakfast table, but the original space did not allow for an island and breakfast table. Our solution was to create banquette seating which gave us the extra inches necessary to accomplish both.
The larger awning window over the kitchen sink allows for ample light in the new space. The wall between the kitchen and family room was partially removed to provide the more open feeling our clients desired.
The work triangle is centered on the island which serves as a big open prep space conveniently located across from the large pro style range. The island also houses the microwave and a 2nd oven for larger gatherings. A new counter depth fridge and beverage center provide options for refrigeration.
A simple pallet of white cabinetry, Carrera marble countertops and polished nickel fixtures will be a timeless look and provide a lovely backdrop for entertaining and spending time with family.
Designed by: Susan Klimala, CKD, CBD
Photography by: Mike Kaskel
For more information on kitchen and bath design ideas go to: www.kitchenstudio-ge.com
 Envision More Renovations
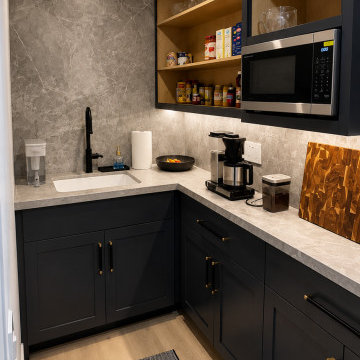
This custom walk-in pantry functions as a secondary prep kitchen, offering additional storage, countertop space, and everyday convenience. Open shelving with warm wood interiors provides easy access to pantry items, while glass cabinet doors add visual interest and a modern touch. The space includes a prep sink, coffee station, built-in microwave, and extensive storage, helping keep the main kitchen organized and clutter-free. Matching stone surfaces and cabinetry maintain a cohesive design throughout the home.
Sponsored
Columbus, OH
Hope Restoration & General Contracting
Columbus Design-Build, Kitchen & Bath Remodeling, Historic Renovations
 Remodeling Designs, Inc.
©2018 Daniel Feldkamp Photography
Example of a mid-sized classic master beige tile and porcelain tile porcelain tile, brown floor and double-sink alcove shower design with flat-panel cabinets, light wood cabinets, a two-piece toilet, green walls, an undermount sink, quartz countertops, a hinged shower door, beige countertops, a niche and a built-in vanity
Example of a mid-sized classic master beige tile and porcelain tile porcelain tile, brown floor and double-sink alcove shower design with flat-panel cabinets, light wood cabinets, a two-piece toilet, green walls, an undermount sink, quartz countertops, a hinged shower door, beige countertops, a niche and a built-in vanity

 Barefoot Floors
Example of a large transitional formal and enclosed medium tone wood floor living room design in St Louis with white walls, no fireplace and no tv
 Gables and Pillows
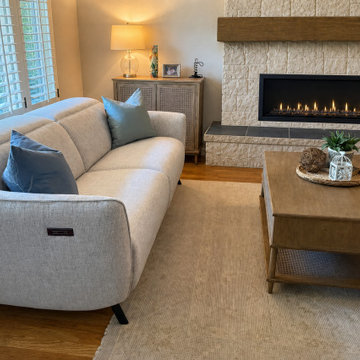
After: bright, open, and layered. The Natuzzi reclining sofa pairs with soft accent chairs, an Uttermost coffee table, and a matching Uttermost sideboard for storage that keeps the room calm and clutter-free.
87