
Search results for "Coffee free" in Home Design Ideas

 Star Furniture
Living room - contemporary light wood floor living room idea in Houston with white walls, a standard fireplace, a brick fireplace and no tv

 User
An unused wall became a huge focal point as stained cabinetry to match the cooktop hood and base was installed to create a Coffee Bar. An under counter beverage refrigerator stores drinks for kids and adults alike and cubbies were added to accommodate wine bottles. The ledge stone backsplash also matches the backsplash behind the cooktop and is even more of a highlight with the Adorne LED under counter lighting highlighting its texture. This system is unique because of its ability to house all electrical outlets and switches underneath the cabinets which keeps the backsplash free of any unsightly plates and plugs.

 Nikki Levy Interiors
Warm and rich tones, mingle with the clean modern lines of this beautiful family room. The culmination of the modern and natural space, is a modern and inviting room, designed for comfort and entertaining. A mix that is clean and warm, a rare mix indeed!
Find the right local pro for your project

 Lars W Young
Building Design Services by Lars W. Young Inc.
Built by D Roth Construction Inc.
Transitional living room photo in Miami
Transitional living room photo in Miami

 Lucinda Loya Interiors
A contemporary, living space with clean lines gives this room a fresh open feeling. The fireplace with its beautiful earth tones and abstract art is the perfect focal point.


 Regan Baker Design Inc.
Well-traveled. Relaxed. Timeless.
Our well-traveled clients were soon-to-be empty nesters when they approached us for help reimagining their Presidio Heights home. The expansive Spanish-Revival residence originally constructed in 1908 had been substantially renovated 8 year prior, but needed some adaptations to better suit the needs of a family with three college-bound teens. We evolved the space to be a bright, relaxed reflection of the family’s time together, revising the function and layout of the ground-floor rooms and filling them with casual, comfortable furnishings and artifacts collected abroad.
One of the key changes we made to the space plan was to eliminate the formal dining room and transform an area off the kitchen into a casual gathering spot for our clients and their children. The expandable table and coffee/wine bar means the room can handle large dinner parties and small study sessions with similar ease. The family room was relocated from a lower level to be more central part of the main floor, encouraging more quality family time, and freeing up space for a spacious home gym.
In the living room, lounge-worthy upholstery grounds the space, encouraging a relaxed and effortless West Coast vibe. Exposed wood beams recall the original Spanish-influence, but feel updated and fresh in a light wood stain. Throughout the entry and main floor, found artifacts punctate the softer textures — ceramics from New Mexico, religious sculpture from Asia and a quirky wall-mounted phone that belonged to our client’s grandmother.

Sponsored
Delaware, OH

Buckeye Basements, Inc.
Central Ohio's Basement Finishing ExpertsBest Of Houzz '13-'21
 Board + Batten Architecture & Design
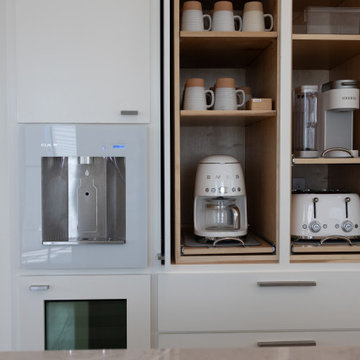
A custom appliance garage with maple interior shelving - Smeg coffee maker, Keurig, and retro white toaster on pull-out shelves, mugs staged above, all concealed behind flush cabinet doors when not in use. An Elkay drinking water station built into the adjacent panel. The counter stays clear. Marco Polo House, Cinnamon Shore, Port Aransas.
 Villas At Park Place Epcon Community
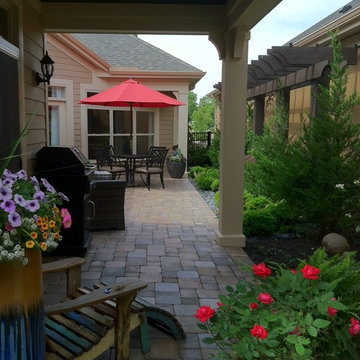
The Promenade's private outdoor courtyard promotes relaxing moments. The optional covered porch makes morning coffee special. Great way to start your day!

 Cabinets by Trivonna
Photo by Ross Irwin --- The customers wanted a more up to date look for their kitchen.
Belllmont 1600 Cherry cabinets and Giallo Ornamental granite countertops definitely did the job. Aside from looking warm and inviting, the new and improved kitchen is also very functional and clutter-free.

 Savvy Cabinetry Design Interiors
Inspiration for a mid-sized transitional galley medium tone wood floor enclosed kitchen remodel in Seattle with an undermount sink, recessed-panel cabinets, gray cabinets, quartz countertops, white backsplash, ceramic backsplash, stainless steel appliances and no island

 TKS Design Group
Free ebook, Creating the Ideal Kitchen. DOWNLOAD NOW
Designer, Julie Dunfee, of Julie Dunfee Designs, took on the task of redesigning an entire condominium unit for her clients. The unit which serves as the couple’s pied-a-terre, is located in downtown Chicago and is in near proximity to immediate family, offering the opportunity for both weekend getaways and family get togethers.
Julie brought The Kitchen Studio in to help with the kitchen design and cabinetry layout. Below is what the kitchen area looked like before. One of the primary objectives was to have a sleek contemporary feel, so an eco veneer was chosen in a dark stain for the cabinetry in a horizontal grain. Custom appliance panels at the fridge and dishwasher as well as panels along the back wall were added to continue the look of wood around the room. Custom doors cleverly hide the washer and dryer and provide a cohesive look to the space.
Other storage solutions include dual pull out pantries and a built-in trash bin. A small beverage station was added to a previously unused corner of the neighboring living room. Here, guests can easily help themselves to coffee or espresso from a built-in coffee unit or a cold beverage from the beverage center.
Designed by: Susan Klimala, CKBD
Interior Designer: Julie Dunfee Designs
Photography by: Michael Kaskel
For more information on kitchen and bath design ideas go to: www.kitchenstudio-ge.com





 Remodeling Designs, Inc.
©2018 Daniel Feldkamp Photography
Mid-sized elegant master beige tile and porcelain tile porcelain tile, brown floor and double-sink alcove shower photo with flat-panel cabinets, light wood cabinets, a two-piece toilet, green walls, an undermount sink, quartz countertops, a hinged shower door, beige countertops, a niche and a built-in vanity
Mid-sized elegant master beige tile and porcelain tile porcelain tile, brown floor and double-sink alcove shower photo with flat-panel cabinets, light wood cabinets, a two-piece toilet, green walls, an undermount sink, quartz countertops, a hinged shower door, beige countertops, a niche and a built-in vanity


 Omega Home Studio
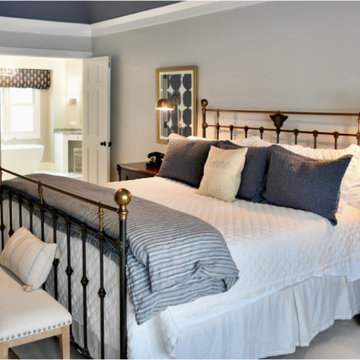
This beautiful master bedroom has a French Country style with a Modern kick. This bedroom is in the same home as our previous full bath project with a free standing tub. The color and feel of the bath was brought directly into the make up of the room. This wonderful master bedroom is all brought together by a colored ceiling, and a lounge chair ideal for a morning coffee, or a late night read! All designed by our talented designer, Dee!
 Featured Edits Furniture
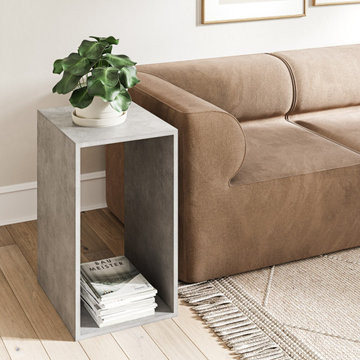
Size:
Width: 700mm
Depth: 500mm
Height: 400mm
Frame: 25mm thick
Materials:
Micro cement – aesthetically identical to solid concrete. The structural weight of the material is significantly lower than solid concrete, meaning it can be moved around easily. In its nature, it is extremely strong and flexible, UV resistant, hygienic, and stain free.
Colours:
Stone grey concrete

Sponsored
Sunbury, OH

J.Holderby - Renovations
Franklin County's Leading General Contractors - 2X Best of Houzz!


 RénoDéco etc.
Designer Lyne Brunet
Inspiration for a huge transitional open concept light wood floor and exposed beam family room remodel in Montreal with white walls and a wall-mounted tv
Inspiration for a huge transitional open concept light wood floor and exposed beam family room remodel in Montreal with white walls and a wall-mounted tv
 Manor House Interiors
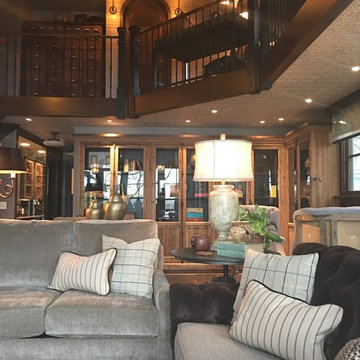
We had the pleasure and amazing opportunity to work on this very creative remodel. Phase one of install complete. Our design team was given creative free license with a few requests... "we want a coffee house / classic old bookstore kinda vibe (central perk) that is user friendly with multi-purpose areas that can adapt to our familys needs" There is so much detail in this space. Once complete we will have it professionally photographed and show off the show stopping details. This is what Pinterest Heaven looks like!!!
88