
Search results for "Coffee table" in Home Design Ideas

 GLYNNdesignbuild
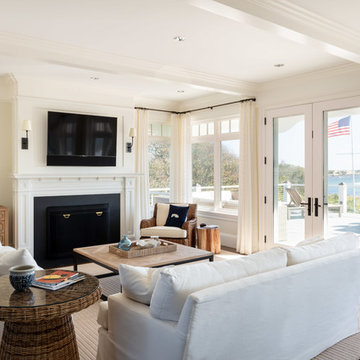
To achieve the indoor/outdoor quality our client wanted, we installed multiple moment frames to carry the existing roof. It looks clean and organized in this photo but there is a lot going on in the structure. Don't be afraid to make big structural moves to achieve an open space. It is always worth it!
 Décor Aid

The client, new to the West Village neighborhood, was looking for a fresh take on a New York City bachelor pad. He wanted something neutral and masculine, but with some careful injections of color to keep it interesting, and of course…with a specific budget in mind.
We anchored the space with a clean gray sectional, found a perfect barrel-backed chair with a hint of pattern, and layered the space with a plush rug and modern artwork to finish the look. And as the client was an avid reader, we made a point to have plenty of surfaces to display his book collection.
The living room and bedroom are connected by a beautiful pair of french doors, so it was important to carry the aesthetic throughout. We continued in the bedroom with shades of grays and blues, and added some oversized artwork to create a focal point. Overall, the result was an airy, modern space and a perfect reflection of the client’s vision.
 Peruri Design Company
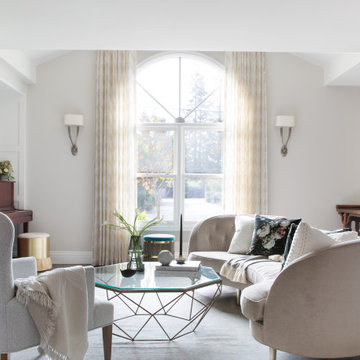
A cozy lounge area with gorgeous curved sofa floats in the center of the room across from the fireplace. A couple of horse hair ottomans float in the space as accents. Also in the space is a prized antique console
Find the right local pro for your project
 Outrageous Interiors

Inspiration for a mid-sized country formal and enclosed medium tone wood floor living room remodel in Atlanta with white walls, a standard fireplace, a brick fireplace and a wall-mounted tv
 M. Designs Architects
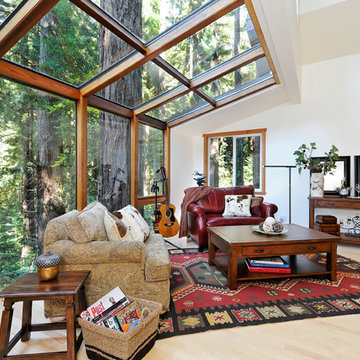
Living room - rustic light wood floor living room idea in San Francisco with white walls
 SIR Development
Dan Murdock
Bedroom - transitional dark wood floor bedroom idea in New York with gray walls and no fireplace
Bedroom - transitional dark wood floor bedroom idea in New York with gray walls and no fireplace
 Picture Perfect House
Picture Perfect House

Example of a farmhouse open concept medium tone wood floor and brown floor family room design in Chicago with gray walls, a standard fireplace, a tile fireplace and a wall-mounted tv
Example of a farmhouse open concept medium tone wood floor and brown floor family room design in Chicago with gray walls, a standard fireplace, a tile fireplace and a wall-mounted tv

Sponsored
Columbus, OH

Wannemacher Interiors
Customized Award-Winning Interior Design Solutions in Franklin Cnty OH
 Andreozzi Architecture
Photos by www.robertbrewsterphoto.com
Construction by https://www.houzz.com/pro/jeremysherer/suburban-renewal-inc
Decorator Paige Rockett

 W Design Interiors
Doug Thompson
Huge wine rack and storage that creates a beautiful display.
Inspiration for a mid-sized contemporary medium tone wood floor wine cellar remodel in Miami
Inspiration for a mid-sized contemporary medium tone wood floor wine cellar remodel in Miami
 Raegan Ford Interior Design
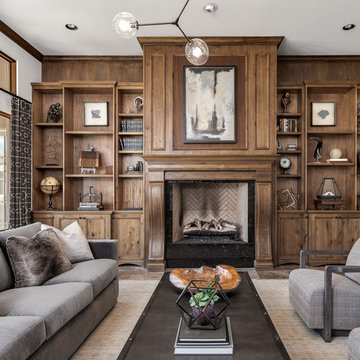
Example of a transitional living room library design in Phoenix with a standard fireplace

 Pearce Scott
Inspiration for a coastal screened-in back porch remodel in Atlanta with decking and a roof extension

 27 Diamonds Interior Design
27 Diamonds is an interior design company in Orange County, CA. We take pride in delivering beautiful living spaces that reflect the tastes and lifestyles of our clients. Unlike most companies who charge hourly, most of our design packages are offered at a flat-rate, affordable price. Visit our website for more information.
All furniture can be custom made to your specifications and shipped anywhere in the US (excluding Alaska and Hawaii). Contact us for more information.

 Conception Uni-d
Mid-sized trendy look-out medium tone wood floor basement photo in Montreal with white walls



 Mary Hannah Interiors
The more formal living room, known as the Southern gal's sitting room, is darling with its layers of color, velvet, brass and European pine. This corner of the French Retrohemian Chateau is approachable with a fun take on elegance. A baby grand piano sits in one corner for musical entertainment and family engagements. The blush pink ceiling and two french pocket doors enhance to the refined look.

 Casabella Interiors
Example of a mid-sized beach style formal and enclosed dark wood floor and brown floor living room design in Boston with white walls, a standard fireplace, a brick fireplace and no tv

 Simons Design Studio
Interior Designer: Simons Design Studio
Builder: Magleby Construction
Photography: Allison Niccum
Living room - cottage formal and open concept light wood floor living room idea in Salt Lake City with beige walls, a standard fireplace, a stone fireplace and no tv
Living room - cottage formal and open concept light wood floor living room idea in Salt Lake City with beige walls, a standard fireplace, a stone fireplace and no tv

 Lola Interiors
Interior Design: Lola Interiors, Photo: East Coast Virtual Tours
Inspiration for a large transitional back porch remodel in Jacksonville with decking and a roof extension
Inspiration for a large transitional back porch remodel in Jacksonville with decking and a roof extension

Sponsored
Sunbury, OH

J.Holderby - Renovations
Franklin County's Leading General Contractors - 2X Best of Houzz!
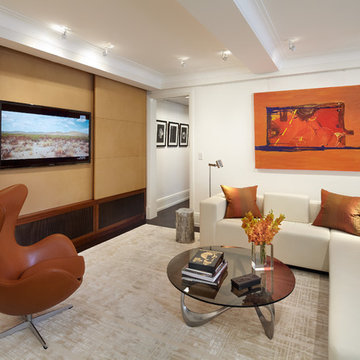
 Gleicher Design - Architecture & Interiors
Family room - mid-sized contemporary enclosed carpeted family room idea in New York with no fireplace, a concealed tv and white walls

 brandes maselli architects
Family room - contemporary dark wood floor family room idea in New York with gray walls, no fireplace and no tv

 User
UserPhotographer - Kimberly Gavin
Example of a small mountain style light wood floor great room design in Other with no fireplace
Example of a small mountain style light wood floor great room design in Other with no fireplace
55