
Search results for "Coherence" in Home Design Ideas

 Concept Renovations, Inc.
Inspiration for an asian gray tile beige floor freestanding bathtub remodel in Los Angeles with gray walls

 Housewright Construction Inc.
Sally McCay Photography
Large farmhouse full sun and white front yard and two-story gravel and vinyl gable roof idea in Burlington
Large farmhouse full sun and white front yard and two-story gravel and vinyl gable roof idea in Burlington

 Atkinson Architecture
Side yard "After" view. This side facade proved the most difficult to organize and make visually coherent. The wide variety of window sizes, overhangs and angles needed to be coherently organized and re-surfaced.
Find the right local pro for your project
 Rainwood Interiors
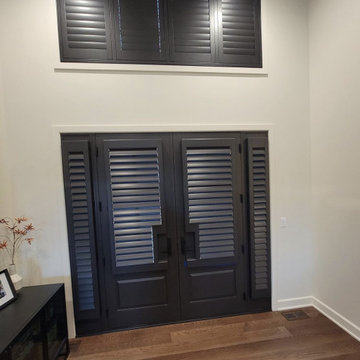
Custom match and form any Norman Shutter to fit your space and be coherent with trim colors.

 Wolf Design Studio
Nick Springett Photography
Huge trendy beige two-story stone flat roof photo in Los Angeles
Huge trendy beige two-story stone flat roof photo in Los Angeles

 Mauricio Nava Design, LLC
Chuck Williams & John Paul Key
Huge transitional open concept porcelain tile and beige floor family room photo in Houston with gray walls, a corner fireplace, a tile fireplace and a wall-mounted tv
Huge transitional open concept porcelain tile and beige floor family room photo in Houston with gray walls, a corner fireplace, a tile fireplace and a wall-mounted tv

 Toulmin Kitchen & Bath
This beautiful master bath designed by Jay Young, CKD, for his family residence leaves a lasting impression on each person that enters. The clean, white consistency throughout the space makes the space feel coherent yet interesting with each little detail. Each surface is Carrara marble, from the floor, to the counters, and the tiling in the shower. Plumbing and appliances are all from Ferguson Showroom's custom line "Mirabelle." The lucite pulls on cabinetry was found at Restoration Hardware, and contributes to the clean, refreshing feel in this master bathroom.
Photography: 205 Photography, Jana Sobel

 Altura Architects
Our client has a large collection of bonsai trees and wanted an exhibition space for the extensive collection and a workshop to tend to the growing plants. Together we came up with a plan for a beautiful garden with plenty of space and a water feature. The design also included a Japanese-influenced pavilion in the middle of the garden. The pavilion is comprised of three separate rooms. The first room is features a tokonoma, a small recessed space to display art. The second, and largest room, provides an open area for display. The room can be accessed by large glass folding doors and has plenty of natural light filtering through the skylights above. The third room is a workspace with tool storage.
Photography by Todd Crawford
 Hidden Jewels Murals
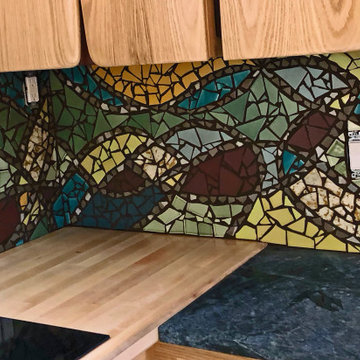
Mini-mural backsplash, designed to cohere with homeowner's hand-built oak cabinets.
Home design - small craftsman home design idea in San Francisco
Home design - small craftsman home design idea in San Francisco
 Hidden Jewels Murals
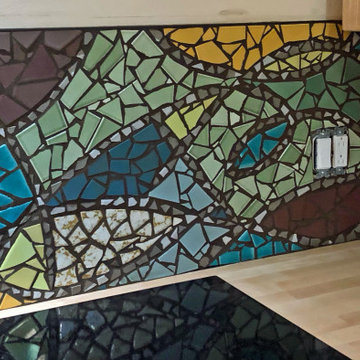
Mini-mural backsplash, designed to cohere with homeowner's hand-built oak cabinets.
Home design - small craftsman home design idea in San Francisco
Home design - small craftsman home design idea in San Francisco

 Bordeaux Luxury Homes - Professional Remodeling
Aerial View of porto cohere
Mid-sized tuscan attached two-car carport photo in Austin
Mid-sized tuscan attached two-car carport photo in Austin
 O.A.I. Concept Interiors / Exteriors
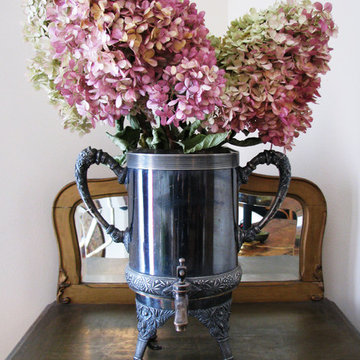
All furniture: client. Beautiful elements that needed reorganizing into a coherent inviting space.
Inspiration for a small victorian freestanding desk light wood floor home design remodel in Montreal with beige walls
Inspiration for a small victorian freestanding desk light wood floor home design remodel in Montreal with beige walls

 Woolstore Furniture
Example of a mid-sized trendy galley eat-in kitchen design in Melbourne with flat-panel cabinets, medium tone wood cabinets, stainless steel appliances and an island

 Anthony Wilder Design/Build, Inc.
An overall design that feels spacious even with a big group, with a coherent flow between several small areas, from the grilling and food prep center to a dining table to the fire circle, made for hanging out and conversing, and finally to an area just made for serene times soaking up the sun, at the diving rock end of the pool.

 John Lively & Associates
Builder: Hayes Signature Homes
Photography: Costa Christ Media
Inspiration for a country exterior home remodel in Dallas
Inspiration for a country exterior home remodel in Dallas

 Katie Grace Designs
Bathroom - transitional gray tile and marble tile white floor and double-sink bathroom idea in Little Rock with recessed-panel cabinets, white cabinets, white walls, an undermount sink and white countertops
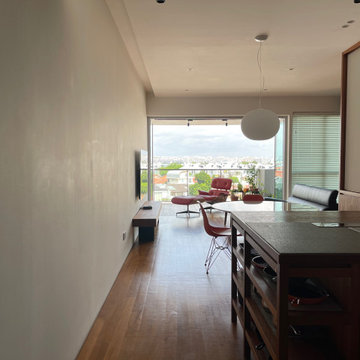
 PIÛ Design
Transforming the space between the kitchen to the living room, adopting a coherent mid-century Japanese style throughout the house.

 Carrie Nicholson, RB, BIC, HL1 Director
Nestled above the 14th Fairway with miles of ocean views is this remarkable Asian inspired luxury residence designed by architect Roger Brasel.
Huge island style backyard stone and custom-shaped infinity hot tub photo in Hawaii
Huge island style backyard stone and custom-shaped infinity hot tub photo in Hawaii

 Gulledge Homes
Open concept kitchen - contemporary light wood floor open concept kitchen idea in Houston with flat-panel cabinets, white cabinets, marble countertops, white backsplash, marble backsplash, white appliances and an island

 Artistry Home - DDI
This serene guest room offers a comfortable space for overnight guests. The spa blues and metallic accessories cohere nicely with the other rooms in the house.
3