
Search results for "Coherence" in Home Design Ideas

 Weather Projects
Eat-in kitchen - large modern single-wall light wood floor eat-in kitchen idea in Los Angeles with an undermount sink, flat-panel cabinets, gray cabinets, marble countertops, white backsplash, marble backsplash, stainless steel appliances, an island and white countertops

 Jeri Koegel Photography
Jeri Koegel
Inspiration for a coastal dark wood floor and brown floor foyer remodel in Orange County with white walls
Inspiration for a coastal dark wood floor and brown floor foyer remodel in Orange County with white walls
 Hill Garrison LLC
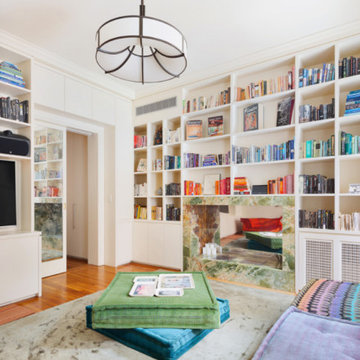
Re-organizing books by color and varying vertical and horizontal stacking makes for a more coherent display.
Home design - eclectic home design idea in New York
Home design - eclectic home design idea in New York
Find the right local pro for your project

 Wiedemann Architects LLC
This home on the Eastern Shore of Maryland began as a modest 1927 home with a central hall plan. Renovations included reversing the kitchen and dining room layout , adding a large central island and hood to anchor the center of the kitchen. The island has a walnut counter encircling the working island and accommodates additional seating. The main sink looks out to the north with beautiful water views. The southwest bay window affords a seating area with built-in bookshelves adjoining the breakfast room while the one in the kitchen provides for the secondary sink and clean-up area. By capturing the additional depth in the bay window, a large TV is concealed below the countertop and can emerge with a press of a button or retract out of sight to enjoy views of the water.
A separate butler's pantry and wine bar were designed adjoining the breakfast room. The original fireplace was retained and became the center of the large Breakfast Room. Wood paneling lines the Breakfast Room which helps to integrate the new kitchen and the adjoining spaces into a coherent whole, all accessible from the informal entry.
This was a highly collaborative project with Jennifer Gilmer Kitchen and Bath LTD of Chevy Chase, MD.
Bob Narod, Photographer, LLC
 Stone Center
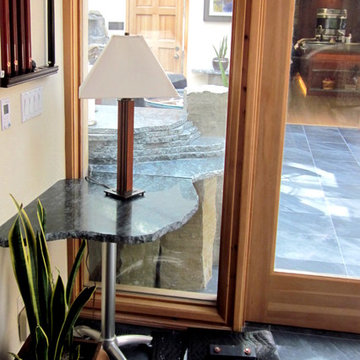
The counter extends into the adjacent room to add coherence to the two spaces
Inspiration for a rustic home design remodel in Portland
Inspiration for a rustic home design remodel in Portland
 ICON DESIGN
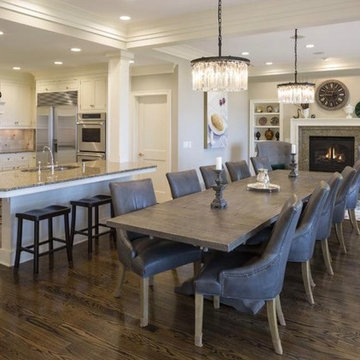
The open plan of the kitchen, dining room and seating area needed to feel balanced and coherent. The resulting design maximizes the utility of the spaces and invites long meals with well-designed, comfortable and durable furnishings.

 helena barrios vincent aia leed ap
Antonio Chaves
Inspiration for a contemporary three-story wood exterior home remodel in San Francisco with a shed roof
Inspiration for a contemporary three-story wood exterior home remodel in San Francisco with a shed roof

 Peake Green Design
The raised roof creates all kinds of space. The sloped ceiling is a result of the new steep pitch above, which also keeps the scale of the house coherent.
 Mister + Mrs Sharp
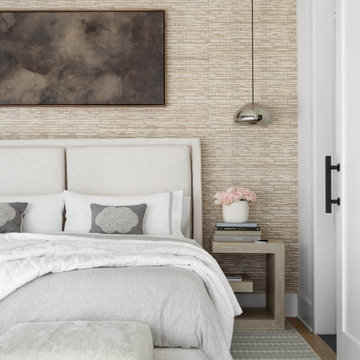
Example of a transitional medium tone wood floor, brown floor and wallpaper bedroom design in Atlanta with beige walls

 Segreto Finishes
Playing off the teal embellishments in the antique French canvases, the cool tones of the plaster lend coherence to the textures in the dining room.
Plaster by Segreto Finishes
Architectural Consultant Sarah West. Builder Richard Price. Photographer Wade Blissard. / Antique Panels - Chateau Domingue / Light Fixture - AREA)
 Peake Green Design
The raised roof creates all kinds of space. The sloped ceiling is a result of the new steep pitch above, which also keeps the scale of the house coherent.

 Jill Frey Kitchen Design
William Quarles
Example of a mid-sized classic l-shaped dark wood floor and brown floor kitchen design in Charleston with a farmhouse sink, beaded inset cabinets, gray cabinets, quartzite countertops, white backsplash, stone slab backsplash, paneled appliances and an island
Example of a mid-sized classic l-shaped dark wood floor and brown floor kitchen design in Charleston with a farmhouse sink, beaded inset cabinets, gray cabinets, quartzite countertops, white backsplash, stone slab backsplash, paneled appliances and an island

 Clark Collins - Collins Design & Development
Holly Lepere
Small tuscan bathroom photo in Santa Barbara
Small tuscan bathroom photo in Santa Barbara
 Peake Green Design
The raised roof creates all kinds of space. The sloped ceiling is a result of the new steep pitch above, which also keeps the scale of the house coherent.

 Studio Geiger Architecture
Allyson Lubow
Example of a large transitional single-wall light wood floor and beige floor open concept kitchen design in New York with a farmhouse sink, shaker cabinets, gray cabinets, quartz countertops, white backsplash, matchstick tile backsplash, stainless steel appliances and a peninsula
Example of a large transitional single-wall light wood floor and beige floor open concept kitchen design in New York with a farmhouse sink, shaker cabinets, gray cabinets, quartz countertops, white backsplash, matchstick tile backsplash, stainless steel appliances and a peninsula
 Muzata
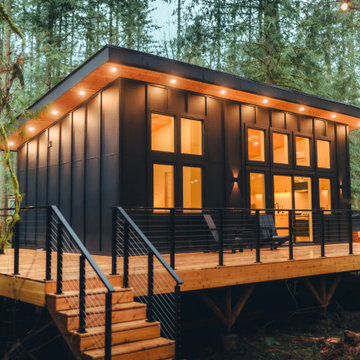
Stair handrails connect to the deck to maintain overall coherence. The deck railing system that not only enhances the aesthetics of your outdoor area but also provides safety and functionality.

 Carolyn Reyes
Living Room
Photo: Carolyn Reyes © 2017 Houzz
Design: Robert Frank Interiors
Inspiration for a transitional living room remodel in Los Angeles
Inspiration for a transitional living room remodel in Los Angeles

 D'Asign Source
To accentuate the front of the house, a porte cohere was added along with a circular driveway and water feature displaying a custom bronze tarpon sculpture.
Odd Duck Photography

 Trendy Blinds & Closets
Vertical wave pattern on both the drapes and sheers provides a sense of richness and coherency in the overall look for the Home Office window.
Mid-sized trendy freestanding desk light wood floor study room photo in Toronto with white walls
Mid-sized trendy freestanding desk light wood floor study room photo in Toronto with white walls
 Charter Oak Design
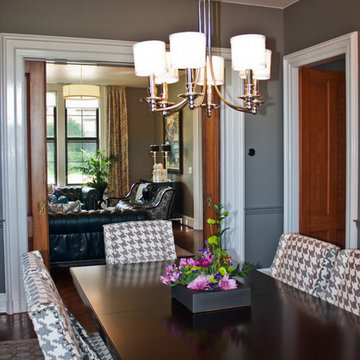
Since the living and dining rooms often function as a single space, having a coherent color theme is important, while still giving each room its own distinct identity.
Photo by Scott Scherschel
4