
Search results for "Collaboration" in Home Design Ideas
 Design Collaborations

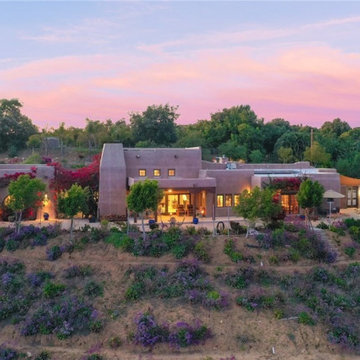
Large mountain style brick floor and red floor entryway photo in Phoenix with beige walls and a dark wood front door

Find the right local pro for your project
 Collaborative Designworks
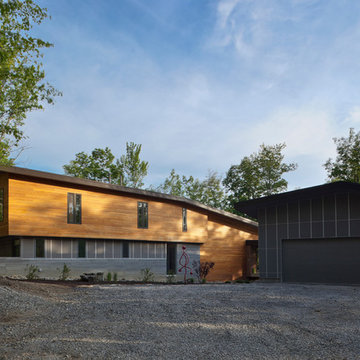
The project is a single-family home designed to amplify the awareness of nature through the manipulation of key viewpoints.
Photo credit: Ben Hill
Contemporary wood exterior home idea in Houston
Contemporary wood exterior home idea in Houston
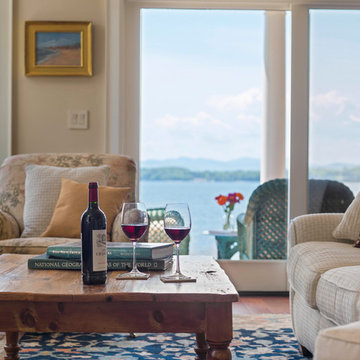

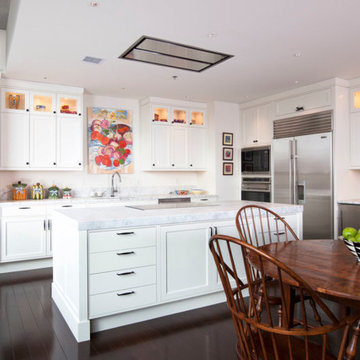
 Urban Prairie Architectural Collaborative, P.C.
Inspiration for a large transitional galley dark wood floor and brown floor eat-in kitchen remodel in Kansas City with an undermount sink, shaker cabinets, white cabinets, marble countertops, gray backsplash, stone slab backsplash, stainless steel appliances and an island
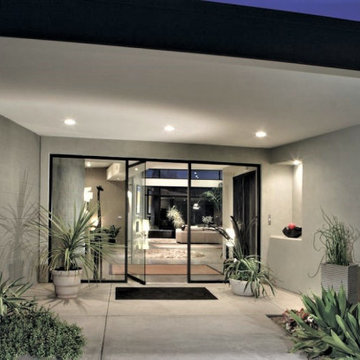

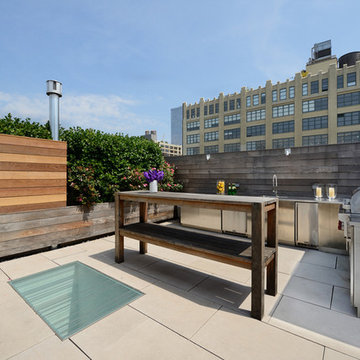
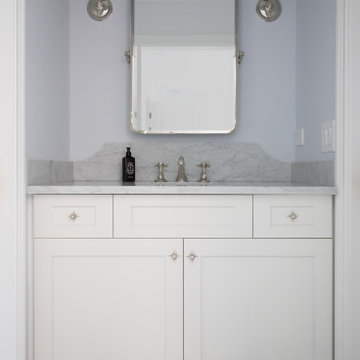
 KSI Kitchen & Bath
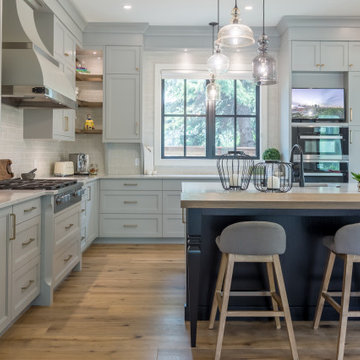
While KSI designers typically work directly with homeowners on their kitchen and bath design projects, we also love partnering with interior designers - and they love partnering with us! We make it easy for interior designers to create beautiful and functional spaces for their clients by offering our cabinetry knowledge and design expertise to compliment their skillset. When Interior Designer Shannon Lawrason came to KSI to select cabinetry for her new build home, I knew our collaboration would result in a truly breathtaking kitchen!
As a client and an Interior Designer, Shannon had a vision from the beginning: Timeless beauty with a touch of classic elements. Everything involved in the mixture of textures – hardware selection, tile selections, marble, cabinetry materials – was fundamental to the execution of the design intent.
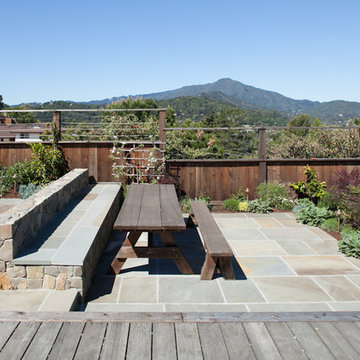
 Bay Area Bluestone
The Land Collaborative, Full Range, Natural cleft bluestone.
Patio photo in San Francisco
Patio photo in San Francisco

 The Turett Collaborative

Nursery - large transitional gender-neutral medium tone wood floor and brown floor nursery idea in New York with blue walls

 ONYX DESIGN COLLABORATIVE
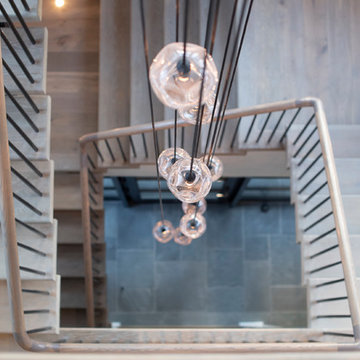
Builder: Epic Development
Architecture: Anderson Studio of Architecture & Design
Photography: Brennan Wesley
Beach style staircase photo in Charleston
Beach style staircase photo in Charleston

 Princeton Design Collaborative
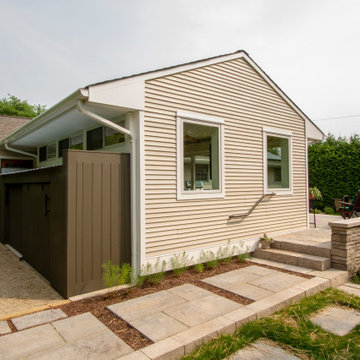
Side shed tucked between the Sun room addition and gravel pathway. Step lead to paver terrace off of sun-room.
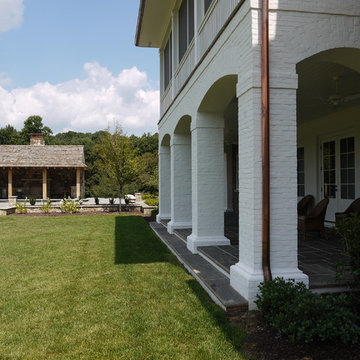
Example of a mid-sized transitional exterior home design in Philadelphia
Example of a mid-sized transitional exterior home design in Philadelphia
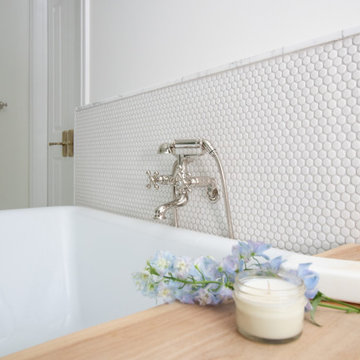 KSI Kitchen & Bath
While KSI designers typically work directly with homeowners on their kitchen and bath design projects, we also love partnering with interior designers - and they love partnering with us! We make it easy for interior designers to create beautiful and functional spaces for their clients by offering our cabinetry knowledge and design expertise to compliment their skillset. When Interior Designer Shannon Lawrason came to KSI to select cabinetry for her new build home, I knew our collaboration would result in a truly breathtaking kitchen!
As a client and an Interior Designer, Shannon had a vision from the beginning: Timeless beauty with a touch of classic elements. Everything involved in the mixture of textures – hardware selection, tile selections, marble, cabinetry materials – was fundamental to the execution of the design intent.
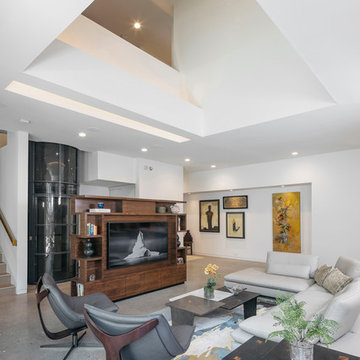 Collaborative Designworks
Benjamin Hill Photography
Custom Television Cabinet
Mid-sized trendy open concept concrete floor and gray floor living room photo in Houston with white walls and a tv stand
Mid-sized trendy open concept concrete floor and gray floor living room photo in Houston with white walls and a tv stand
120