
Search results for "Collaboration" in Home Design Ideas
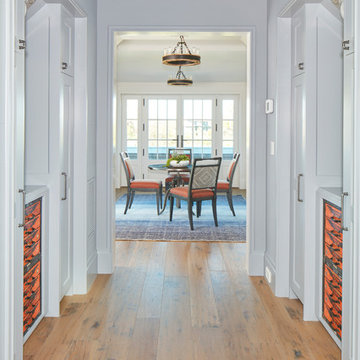
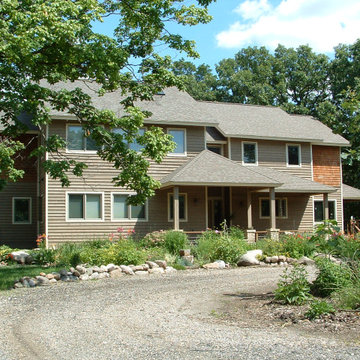
 ONYX DESIGN COLLABORATIVE
Photography: Dana Hoff
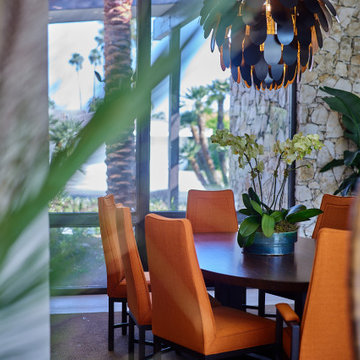
Architecture and Interiors: Anderson Studio of Architecture & Design; Scott Anderson, Principal Architect/ Mark Moehring, Project Architect/ Adam Wilson, Associate Architect and Project Manager/ Ryan Smith, Associate Architect/ Michelle Suddeth, Director of Interiors/Emily Cox, Director of Interior Architecture/Anna Bett Moore, Designer & Procurement Expeditor/Gina Iacovelli, Design Assistant
Fabric: Schumacher
Rug: Dash & Albert
Chandeliers: Ferguson Enterprises
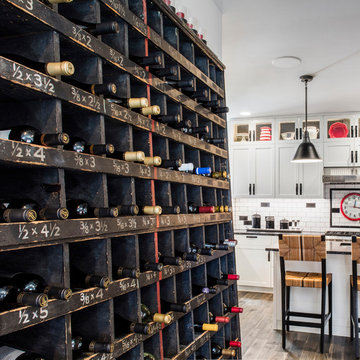
Custom Antique Cabinets: Bobo Intriguing Objects


Find the right local pro for your project


 PLAID collaborative
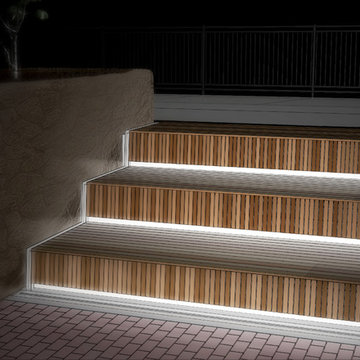
Rendering of amphitheater seating terraces.
Patio - modern patio idea in Kansas City with no cover
Patio - modern patio idea in Kansas City with no cover
 Paul Weiner
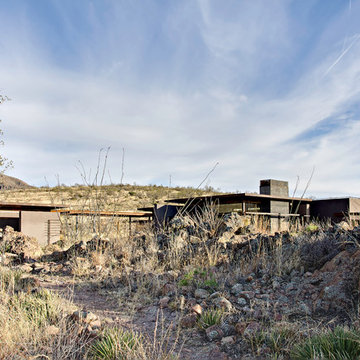
Approaching the home from the guest foot path the material palate and spatial enclosure is revealed slowly in relationship to the volcanic landscape.
photograph by Liam Frederick


 The Preservation Collaborative, Inc.
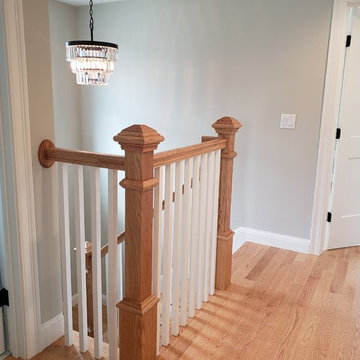
New hallway to an added third level. The stairway is oak hardwood with oak handrails and newel posts. Balusters are painted white to accent white risers.
 The Turett Collaborative
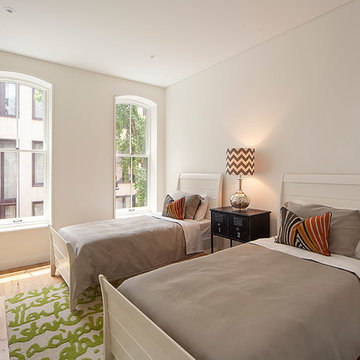
We designed the home for modern, urban living. The first floor is ideal for entertaining a crowd or relaxing after a long day; the open staircase separating the living room from the kitchen and dining room gives the feeling of one large space. We turned a cellar area into a recreational room with natural light streaming in from skylights near the back garden. A large master suite with many modern conveniences and luxuries fills the second floor, while two third-floor bedrooms each have en suite bathrooms and walk-in closets. The fourth floor has a private guest suite. Every inch of space was used in a way that suits today’s lifestyles, with technology and sustainability playing an integral role.
 New Leaf Collaborative Architecture & Design
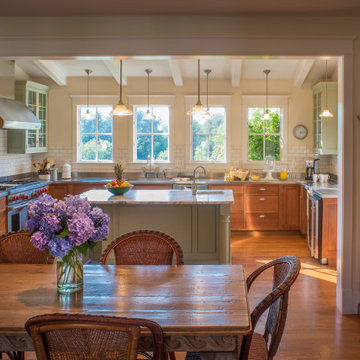
Large country u-shaped medium tone wood floor and brown floor eat-in kitchen photo in DC Metro with an undermount sink, shaker cabinets, medium tone wood cabinets, white backsplash, subway tile backsplash, stainless steel appliances, an island and multicolored countertops


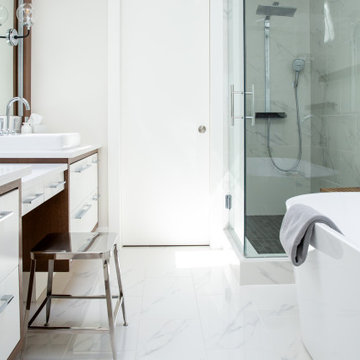

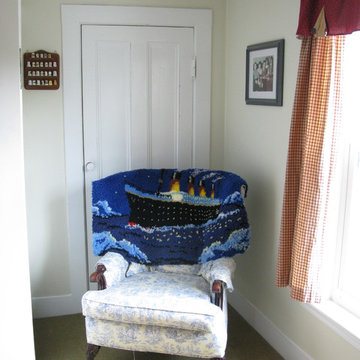 The Preservation Collaborative, Inc.
Our firm designed a new living room space out of a tired and partially finished attic room. The walls were completely redone and painted. Floors were carpeted and new lighting added. The space was painted yellow and furnished with a Victorian flavor.
 New Leaf Collaborative Architecture & Design
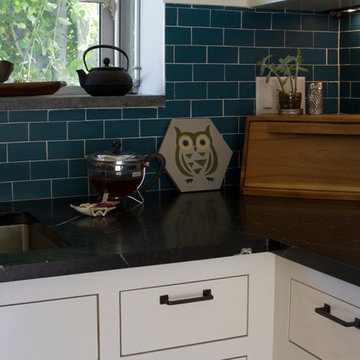
Example of a mid-sized mid-century modern u-shaped vinyl floor and multicolored floor eat-in kitchen design in DC Metro with shaker cabinets, white cabinets, quartz countertops, white backsplash, subway tile backsplash, colored appliances, an island and black countertops


 Collaborative Design Group-Architects & Interiors
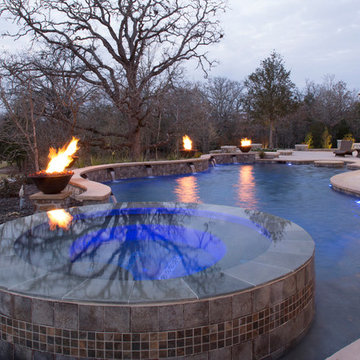
Exterior pool and spa at night with firepots, and LED lights lit.
Pool - traditional pool idea in Houston
Pool - traditional pool idea in Houston
 Collaborative Design Group-Architects & Interiors

Inspiration for a timeless closet remodel in Houston
122