
Search results for "Collaboration" in Home Design Ideas

 Bluetime Collaborative
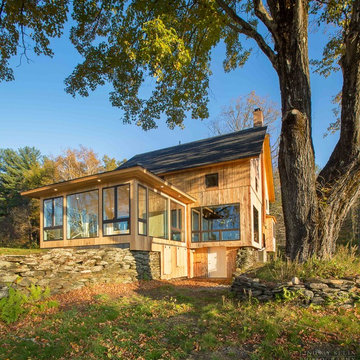
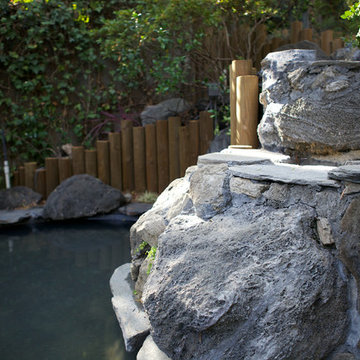
The last house on a dirt road in the hills of Southern Vermont.
This house has had many lives. The property itself has as well. While exploring the woods and fields, we found an old cellar hole and a beautiful pond that looked man-made with berms not of beaver origin. The old barn and outbuildings themselves were probably not in their original locations and had been turned into a summer camp half a century ago.
We initially looked at various options including leaving the barn alone and creating a new building, dismantling the barn and re-using the frame and moving the barn and creating a new foundation for it. We ended up leaving the barn in place and stabilizing the existing stone foundation.
The design process was intensive and thorough as we endeavored to make the most of the inherent possibilities within the framework of what we had chosen to retain.
The resulting home is very insulated, airtight and warm and cozy in the winter as well as bright and airy.
This project won a “Best of the Best” award in 2019 from Efficiency Vermont

Find the right local pro for your project
 collaborative interiors
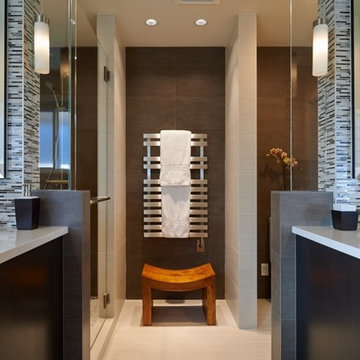
AWARD WINNING DESIGN 2015: "BEST OF THE BEST"
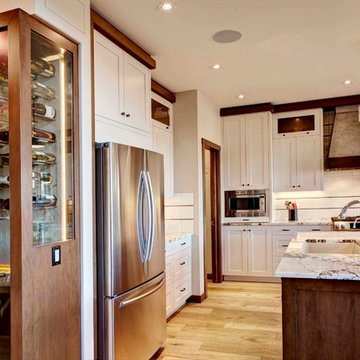
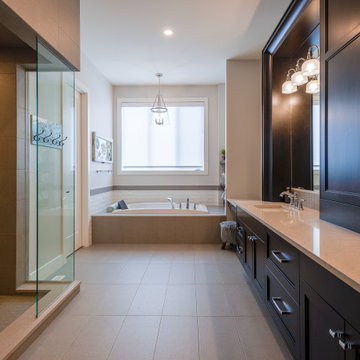
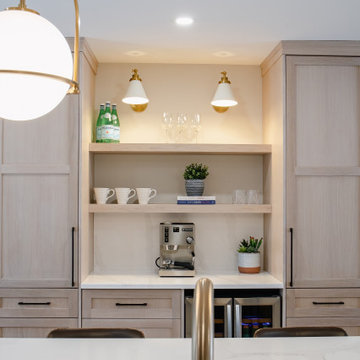
President's Award - NKBA Puget Sound Co-designer: Trisha Gaffney Photographer: NW Architectural Photography
Remodeler: Potter Construction
Dura Supreme Cabinetry
Closets: Organized Spaces




 Collaborative Designworks
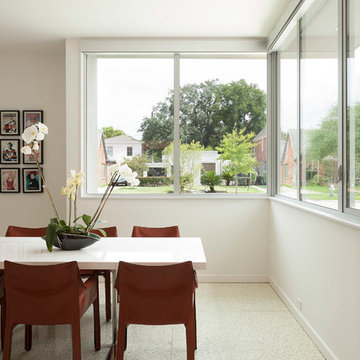
The Binary House was conceived as part of Hometta's premier collection. It explores several dualities of modern living.
Photo Credit: Ben Hill
Inspiration for a modern dining room remodel in Houston
Inspiration for a modern dining room remodel in Houston


 Collaborative Design Group-Architects & Interiors
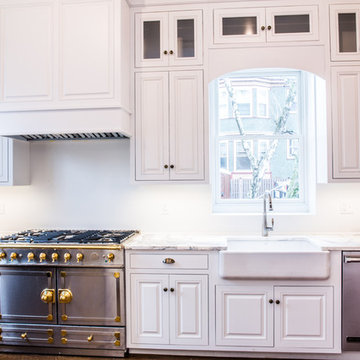
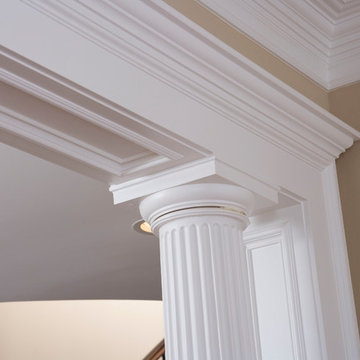
An up-close look at the intricate molding encasing the entryway.
Home design - traditional home design idea in Houston
Home design - traditional home design idea in Houston
 The Rey3 Design Collaborative
John Ellis
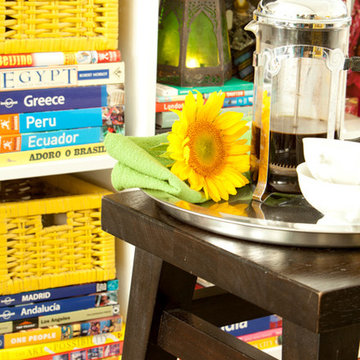
Example of a small eclectic home design design in Los Angeles
Example of a small eclectic home design design in Los Angeles

 Slaughterbeck Floors, Inc
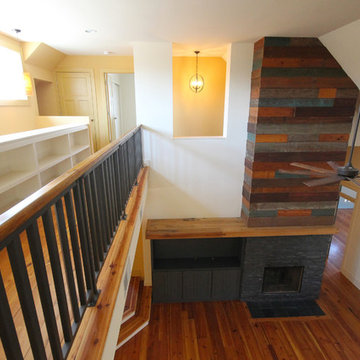
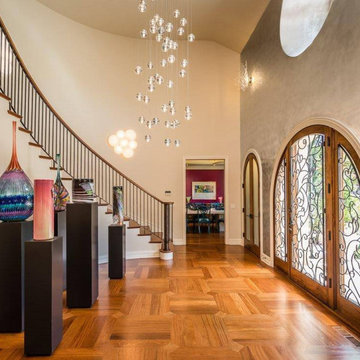
We did this custom parquet floor in Atherton over 5 years ago, in collaboration with Harrell Remodeling. Photos courtesy of Harrell Remodeling & Dean J. Birinyi, ASMP.
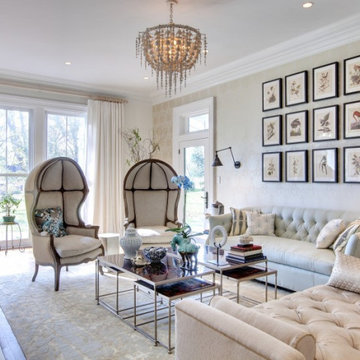
 Newport Collaborative Architects
Richard Morris Hunt, the Dean of American Architecture, designed Le Chalet on Bellevue Avenue in Newport in 1870. Hunt chose the Stick Style for the 9,700 square-foot summer cottage after garnering significant attention for his Stick Style design of the Griswold House, now the NewportArt Museum. Hunt’s original plans for Le Chalet called for an ornate Stick Style edifice, extensive porches, cast iron roof cresting, and a large two-story carriage house. However, these plans, especially the interiors, were believed to be scaled back at the time of construction. Le Chalet had a succession of owners, each of whom made minor alterations to the home. When the clients purchased the property the house had lost significant detail on its east elevation, was in a neglected state and warranted a full renovation.

 The Preservation Collaborative, Inc.
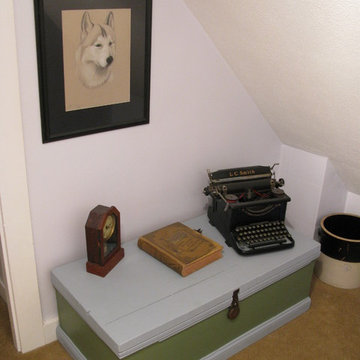
Existing hallway was replastered, painted, carpeted and new lighting added. Walls are a lavender color.
Inspiration for a small victorian home design remodel in Boston
Inspiration for a small victorian home design remodel in Boston
123