
Search results for "Collaboration" in Home Design Ideas
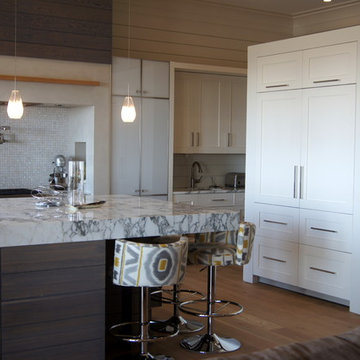
 ONYX DESIGN COLLABORATIVE
Contractor: ALKA Construction
Cabinetry Designer: Jill Frey
Interior Designer: Emily Cox
Lighting, Plumbing & Appliances: Ferguson Enterprises
Furnishings by client
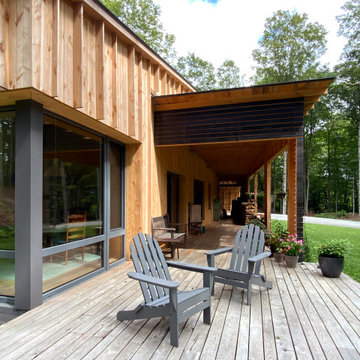

 Collaborative Designworks
Benjamin Hill Photography
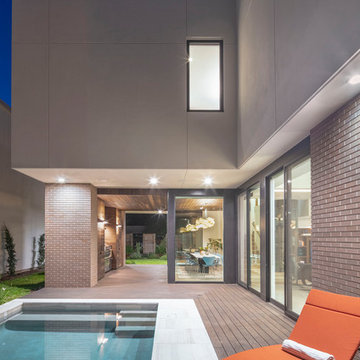
Inspiration for a small contemporary backyard rectangular hot tub remodel in Houston with decking
Inspiration for a small contemporary backyard rectangular hot tub remodel in Houston with decking
Find the right local pro for your project
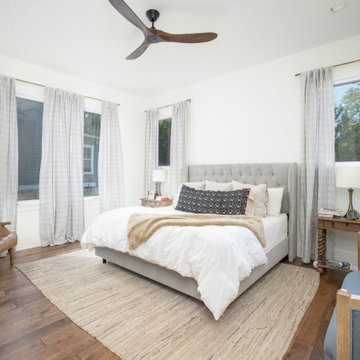



 KSI Kitchen & Bath
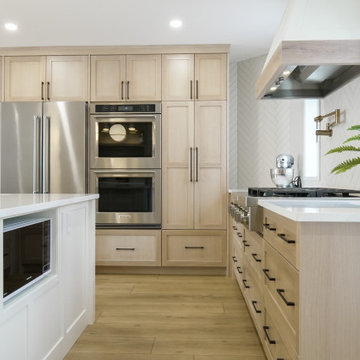
While KSI designers typically work directly with homeowners on their kitchen and bath design projects, we also love partnering with interior designers - and they love partnering with us! We make it easy for interior designers to create beautiful and functional spaces for their clients by offering our cabinetry knowledge and design expertise to compliment their skillset. When Interior Designer Shannon Lawrason came to KSI to select cabinetry for her new build home, I knew our collaboration would result in a truly breathtaking kitchen!
As a client and an Interior Designer, Shannon had a vision from the beginning: Timeless beauty with a touch of classic elements. Everything involved in the mixture of textures – hardware selection, tile selections, marble, cabinetry materials – was fundamental to the execution of the design intent.


 Benjamin Hill Photography
Benjamin Hill Photography
Inspiration for a contemporary home design remodel in New Orleans
Inspiration for a contemporary home design remodel in New Orleans
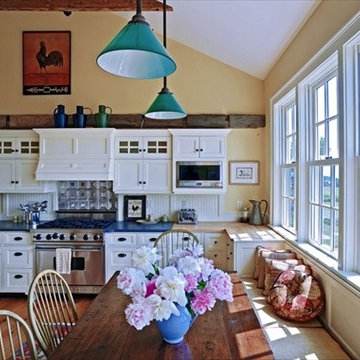
 Mitra Designs Studio Collaborative
Here is what Renovation Style magazine of Better Homes and Garden says about this project: [ "KITCHEN REFLECTS HERITAGE
This house was renovated with an emphasis on
salvaged, local, and natural materials—especially
in the kitchen. “Way back, this space was a barn,”
designer Mitra Samimi says. “These materials
create a bit of romance for the past. The more
rustic pieces are really the punctuation on what’s
mostly a classic traditional design.”
Pine removed during the reconstruction of the
attic was remilled and used as kitchen trim and
flooring. One long stained pine beam, original
to the house, runs just above the cupboards,
while the original rafters were preserved and left
unpainted.Countertops are honed Vermont slate and
butcher block. These textured materials contrast
with the creamy white and yellow paint tones
that lighten the interior. “They also break up
that sterile feeling you typically get when you
use all the same materials for countertops and
surfaces,” Samimi says.] - Here you can see and read the entire story as published in Better Homes and Garden's Renovation Style magazine. http://www.mitradesigns.com/…/w…/uploads/2011/07/garnett.pdf
This is a traditional design example of only one of the styles. All of our design styles reflects the styles that our clients desire. As apparent and as see on our website, we design for a wide variety of styles, ranging from traditional and historic, to classic modern and contemporary! On this project, our client liked a classic Vermont country farmhouse style. Mitra Designs scope of the work for this project included designs for the architecture, interior architecture, interior design, and project design management during construction. Visit us on our website www.mitradesigns.com
Susan Teare Photography


 Kendle Design Collaborative
INCKX Photography
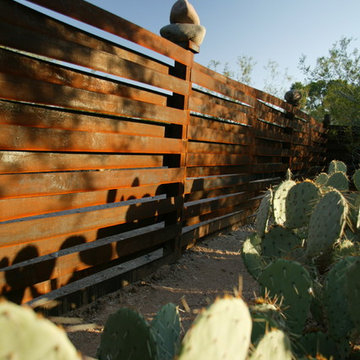
Inspiration for a mid-sized contemporary drought-tolerant and full sun courtyard brick garden path in Phoenix.
Inspiration for a mid-sized contemporary drought-tolerant and full sun courtyard brick garden path in Phoenix.
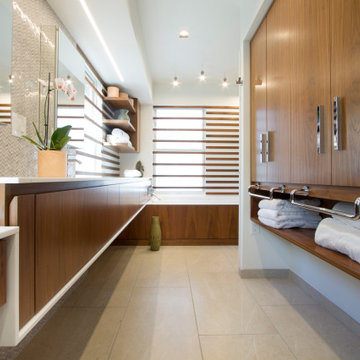
 Princeton Design Collaborative
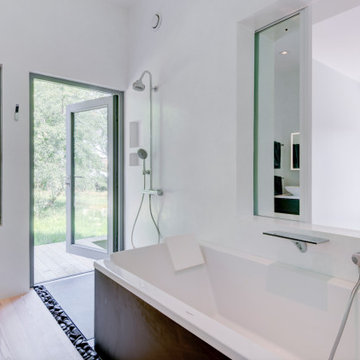
View of custom floating vanity (left ) and jetted spa tub in the background flooded in daylight .
Inspiration for a large modern master white tile and porcelain tile porcelain tile, beige floor, double-sink and wood wall bathroom remodel in New York with flat-panel cabinets, dark wood cabinets, a bidet, white walls, an integrated sink, solid surface countertops, white countertops and a built-in vanity
Inspiration for a large modern master white tile and porcelain tile porcelain tile, beige floor, double-sink and wood wall bathroom remodel in New York with flat-panel cabinets, dark wood cabinets, a bidet, white walls, an integrated sink, solid surface countertops, white countertops and a built-in vanity

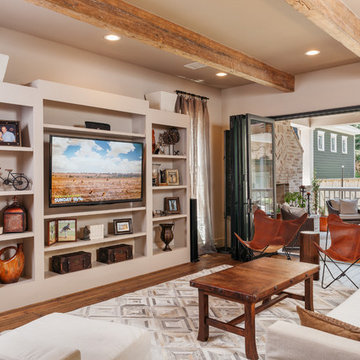
 Collaborative Design Group-Architects & Interiors
Red leather chairs and distressed wood beams bring rustic elements to an otherwise industrial living room. Traditional and industrial accents are displayed in the entertainment center. An accordion exterior door opens up to make the porch sitting area and the living room one big space.

124