
Search results for "Collapse" in Home Design Ideas

 Innovative Design Build


Our clients imagined a space where they could enjoy the outdoors without bugs/weather conditions. The SunSpace window system are vinyl windows that fold down and collapse on themselves to create a screened in porch. We installed screen material under the low maintenance, composite Trex deck to keep bugs out. They wanted a space that felt like an extension of their home. This is a true friendship porch where everyone is welcome including their kitty cats. https://sunspacesunrooms.com/weathermaster-vertical-four-track-windows
 Innovative Design Build

Our clients imagined a space where they could enjoy the outdoors without bugs/weather conditions. The SunSpace window system are vinyl windows that fold down and collapse on themselves to create a screened in porch. We installed screen material under the low maintenance, composite Trex deck to keep bugs out. They wanted a space that felt like an extension of their home. This is a true friendship porch where everyone is welcome including their kitty cats. https://sunspacesunrooms.com/weathermaster-vertical-four-track-windows
Find the right local pro for your project
 Keystone Custom Decks
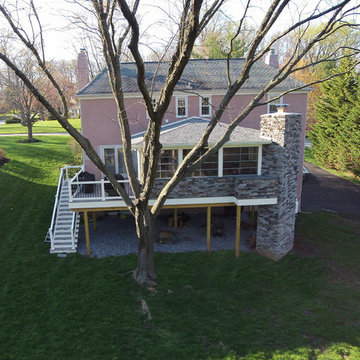
This custom Porch is built using TimberTech Ashwood decking and white vinyl railings. The space also features a custom porch utilizing a Sun Space window system. This allows all the windows to collapse into a small panel, turning the room into a screened porch. The space showcases barn wood in multiple places along with an impressive wood burning fireplace. The keystone team completed this space in March 2016.
Photography by: Keystone Custom Decks

 Arrow Hanger
Hang wet delicate's, freshly ironed clothes or hang clothes straight out of the dryer to avoid the iron with this "InstaHANGER"Laundry Room Organizer..
Danny Nagasaki
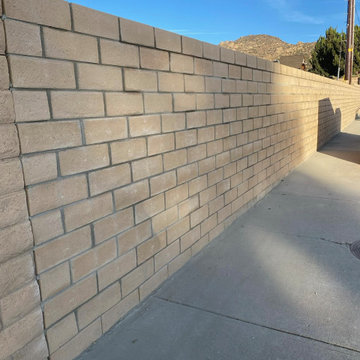
 Noble Nest Construction
After the unfortunate collapse of the original block wall, our team successfully erected a new wall to meet our client's needs. By attentively listening to her requirements, we delivered a sturdy and secure structure, ensuring enhanced safety, security, and privacy. The completed wall stands as a testament to our commitment to high-quality workmanship and client satisfaction.
 Innovative Design Build
Our clients imagined a space where they could enjoy the outdoors without bugs/weather conditions. The SunSpace window system are vinyl windows that fold down and collapse on themselves to create a screened in porch. We installed screen material under the low maintenance, composite Trex deck to keep bugs out. They wanted a space that felt like an extension of their home. This is a true friendship porch where everyone is welcome including their kitty cats. https://sunspacesunrooms.com/weathermaster-vertical-four-track-windows
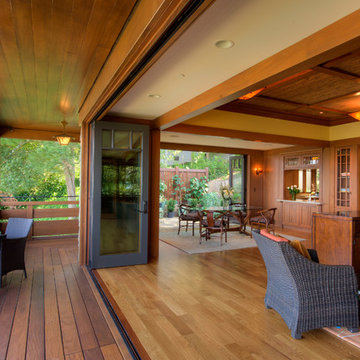
 Treve Johnson Photography
Treve Johnson
Huge arts and crafts medium tone wood floor living room photo in San Francisco with beige walls and a standard fireplace
Huge arts and crafts medium tone wood floor living room photo in San Francisco with beige walls and a standard fireplace
 Dream Builderz
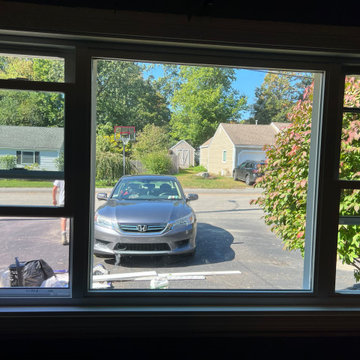
Windows of Transformation: Before & After Elegance
Behold the remarkable evolution from dilapidated to divine as we replaced an aging bay window with a new Harvey picture window. Our expertise and commitment to excellence shine through this visual journey.
Before: A weary bay window on the brink of collapse, compromising both aesthetics and functionality.
After: A breathtaking transformation! The new Harvey picture window not only revitalizes the facade but introduces a touch of modern elegance and enhanced energy efficiency.
*Crafted Precision
*Window Replacement Mastery
*Aesthetic Brilliance
*Professional Expertise
This project encapsulates our dedication to elevating homes, blending form with function. Stay tuned for more stories of metamorphosis as Dream Builderz continues to redefine living spaces.
#WindowTransformation #HomeUpgrade #ExpertBuilders #BuildingDreams
 Rasmus Blaesbjerg

A little over a year ago my retaining wall collapsed by the entrance to my house bringing down several tons of soil on to my property. Not exactly my finest hour but I was determined to see as an opportunity to redesign the entry way that I have been less than happy with since I got the house.
I wanted to build a structure together with a new wall I quickly learned it required foundation with cement caissons drilled all the way down to the bedrock. It also required 16 ft setbacks from the hillside. Neither was an option for me.
After much head scratching I found the shed building ordinance that is the same for the hills that it is for the flatlands. The basics of it is that everything less than 120 ft, has no plumbing and with electrical you can unplug is considered a 'Shed' in the City of Los Angeles.
A shed it is then.
This is lead me the excellent high-end prefab shed builders called Studio Shed. I combined their structure with luxury vinyl flooring from Amtico and the 606 Universal Shelving System from Vitsoe. All the interior I did myself with my power army called mom and dad.
I'm rather pleased with the result which has been dubbed the 'SheShed'

 Keystone Custom Decks
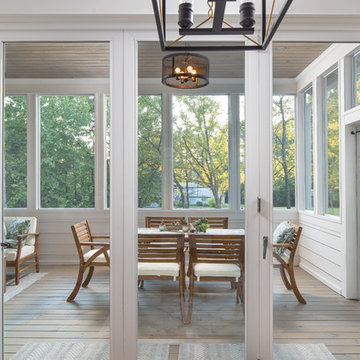
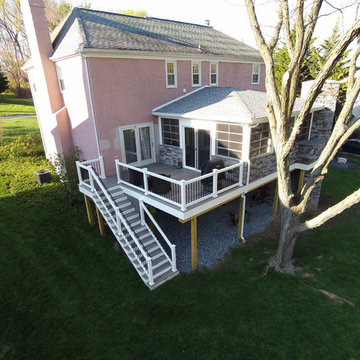
This custom Porch is built using TimberTech Ashwood decking and white vinyl railings. The space also features a custom porch utilizing a Sun Space window system. This allows all the windows to collapse into a small panel, turning the room into a screened porch. The space showcases barn wood in multiple places along with an impressive wood burning fireplace. The keystone team completed this space in March 2016.
Photography by: Keystone Custom Decks

 American Hurricane Solutions

Breakfast nook - large tropical ceramic tile and brown floor breakfast nook idea in Miami with beige walls

 Innovative Design Build
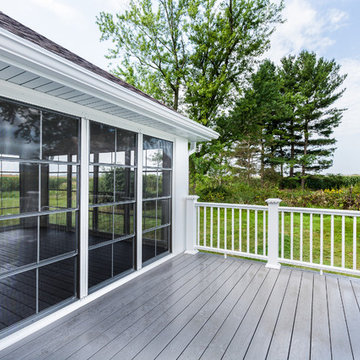
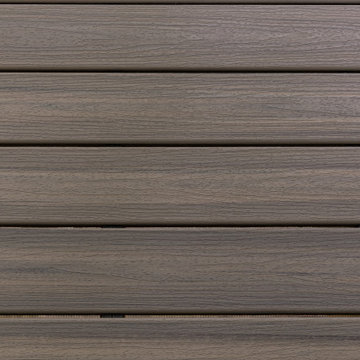
Our clients imagined a space where they could enjoy the outdoors without bugs/weather conditions. The SunSpace window system are vinyl windows that fold down and collapse on themselves to create a screened in porch. We installed screen material under the low maintenance, composite Trex deck to keep bugs out. They wanted a space that felt like an extension of their home. This is a true friendship porch where everyone is welcome including their kitty cats. https://sunspacesunrooms.com/weathermaster-vertical-four-track-windows
 TRG Architecture + Interior Design
Bernard Andre

Example of a mid-sized transitional dark wood floor great room design in San Francisco with beige walls
Example of a mid-sized transitional dark wood floor great room design in San Francisco with beige walls


 Jay-Quinones Contracting Inc.

One of the most striking changes one can do in a bathroom remodel is go from a tub to a walk in shower. This is a trend that is catching on and getting more and more popular with people realizing that comfort is more important in the present time than resale value is in 20 years.
46