
Search results for "Collapse" in Home Design Ideas
 Design Builders, Inc.
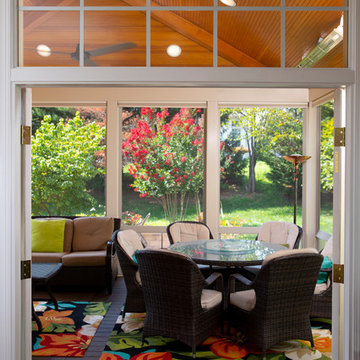
New French doors were installed to provide entry and exit from inside the house to the new sunroom addition. This is the view looking out into the patio and screened porch from inside the home.
 Advantage Services Construction

Old fiberglass tub was removed to make way for new tile and glass shower.
Nathan Williams, Van Earl Photography www.VanEarlPhotography.com
Walk-in shower - transitional master beige tile porcelain tile walk-in shower idea in Portland with flat-panel cabinets, medium tone wood cabinets, white walls, a drop-in sink and tile countertops
Walk-in shower - transitional master beige tile porcelain tile walk-in shower idea in Portland with flat-panel cabinets, medium tone wood cabinets, white walls, a drop-in sink and tile countertops

Find the right local pro for your project

 PH Architectural Woodworks
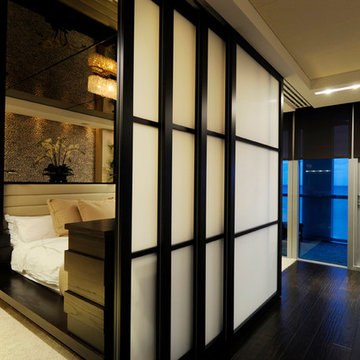
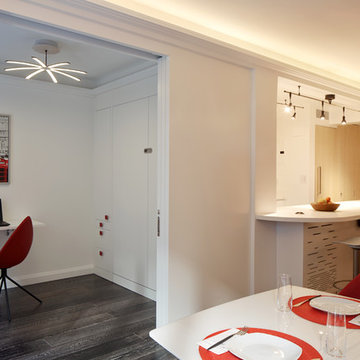
Sliding Hafele pocket door system into integrated millwork jamb. Murphy bed beyond, with collapsing Hafele bracket office desk.
Touch of Modern ceiling light
Bo Concept Milano Dining Table
Karim Rasheed Ottowa chairs
Bo Concept bar stools
Photo: Phillip Ennis
 MC Design LLC
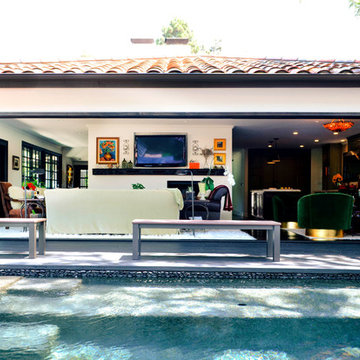

Adding large doors or windows to any room makes the space appear larger than it is. Bifold and pocket door systems are the ultimate room enhancer and take indoor/outdoor living to the next level.
 Fournier Construction
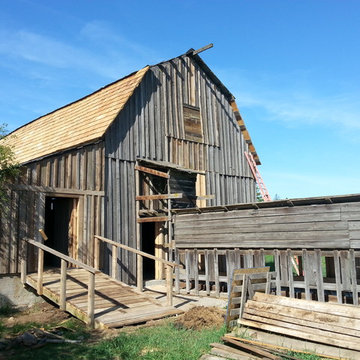
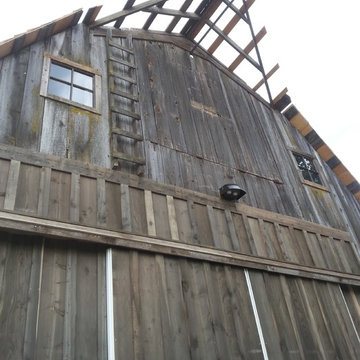
In May and June 2016 we had the privilege to restore a 100 year old barn that was collapsing.
It was 13″ out of level from one end to the next, so we had to jack up the posts, pour a concrete foundation & reinstall new posts. Luckily for us (and the barn owners) we were able to salvage a lot of the old lumber for patching the siding. We had to also use new lumber that we used chemicals on to age them so that it would match the old barn wood. We put a new shake roof on it and a new galvanized metal roof. It’s been a pretty fun project knowing that we are saving a piece of history.
 Fournier Construction
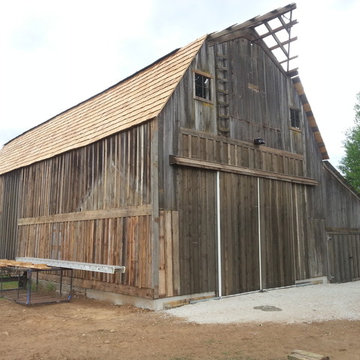
In May and June 2016 we had the privilege to restore a 100 year old barn that was collapsing.
It was 13″ out of level from one end to the next, so we had to jack up the posts, pour a concrete foundation & reinstall new posts. Luckily for us (and the barn owners) we were able to salvage a lot of the old lumber for patching the siding. We had to also use new lumber that we used chemicals on to age them so that it would match the old barn wood. We put a new shake roof on it and a new galvanized metal roof. It’s been a pretty fun project knowing that we are saving a piece of history.
 Fournier Construction
In May and June 2016 we had the privilege to restore a 100 year old barn that was collapsing.
It was 13″ out of level from one end to the next, so we had to jack up the posts, pour a concrete foundation & reinstall new posts. Luckily for us (and the barn owners) we were able to salvage a lot of the old lumber for patching the siding. We had to also use new lumber that we used chemicals on to age them so that it would match the old barn wood. We put a new shake roof on it and a new galvanized metal roof. It’s been a pretty fun project knowing that we are saving a piece of history.
 Studio Steinbomer

Woodmont Ave. Residence Kitchen & Dining. Construction by RisherMartin Fine Homes. Photography by Andrea Calo. Landscaping by West Shop Design.
Inspiration for a large country galley light wood floor and beige floor eat-in kitchen remodel in Austin with shaker cabinets, quartz countertops, brick backsplash, stainless steel appliances, an island, white countertops, beige cabinets and red backsplash
Inspiration for a large country galley light wood floor and beige floor eat-in kitchen remodel in Austin with shaker cabinets, quartz countertops, brick backsplash, stainless steel appliances, an island, white countertops, beige cabinets and red backsplash
 Dream Builderz
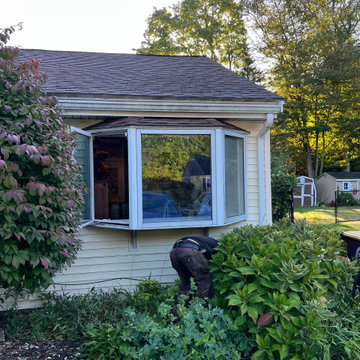
Windows of Transformation: Before & After Elegance
Behold the remarkable evolution from dilapidated to divine as we replaced an aging bay window with a new Harvey picture window. Our expertise and commitment to excellence shine through this visual journey.
Before: A weary bay window on the brink of collapse, compromising both aesthetics and functionality.
After: A breathtaking transformation! The new Harvey picture window not only revitalizes the facade but introduces a touch of modern elegance and enhanced energy efficiency.
*Crafted Precision
*Window Replacement Mastery
*Aesthetic Brilliance
*Professional Expertise
This project encapsulates our dedication to elevating homes, blending form with function. Stay tuned for more stories of metamorphosis as Dream Builderz continues to redefine living spaces.
#WindowTransformation #HomeUpgrade #ExpertBuilders #BuildingDreams
 Margot Hartford Photography
Photo: Margot Hartford © 2016 Houzz

Inspiration for a victorian staircase remodel in San Francisco
Inspiration for a victorian staircase remodel in San Francisco
 MC Design LLC
Having a shaded outdoor dining room was a must-have for this family. We built an outdoor bar to complete the space, with under counter storage, a refrigerator and freezer, a sink with garbage disposal, and an Instahot Instant Hot Water Heater for warm beverages in the evenings or on chilly days spent dining outside by the fire pit.
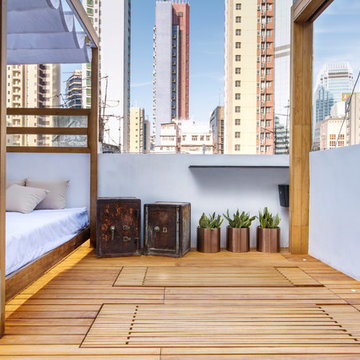
 Liquid Interiors
The custom made teak-framed bed is designed both for sunbathing and shade, with a retractable cloth awning. The the teak deck, screen and arch were also custom made. Transformable chairs change from floor space into wooden lounge chairs, as can be seen here where they have been collapsed down into the flooring. The two rusted metal safes were found in the apartment before renovation by Liquid Founder, Rowena Gonzales and were kept as decorative side tables. Potted plants add a green element to the rooftop, and copper planters maintain the sleek atmosphere. Wireless surround sound and integrated home automation system.

 K.A. Atwood, Inc
Elegant, yet functional laundry room off the kitchen. Hidden away behind sliding doors, this laundry space opens to double as a butler's pantry during preparations and service for entertaining guests.
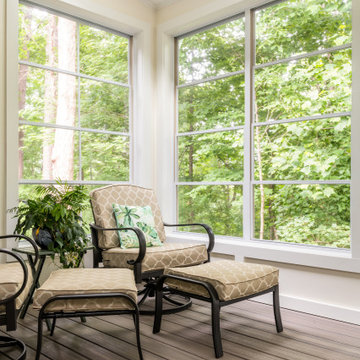
 Innovative Design Build


Our clients imagined a space where they could enjoy the outdoors without bugs/weather conditions. The SunSpace window system are vinyl windows that fold down and collapse on themselves to create a screened in porch. We installed screen material under the low maintenance, composite Trex deck to keep bugs out. They wanted a space that felt like an extension of their home. This is a true friendship porch where everyone is welcome including their kitty cats. https://sunspacesunrooms.com/weathermaster-vertical-four-track-windows
 Innovative Design Build
Our clients imagined a space where they could enjoy the outdoors without bugs/weather conditions. The SunSpace window system are vinyl windows that fold down and collapse on themselves to create a screened in porch. We installed screen material under the low maintenance, composite Trex deck to keep bugs out. They wanted a space that felt like an extension of their home. This is a true friendship porch where everyone is welcome including their kitty cats. https://sunspacesunrooms.com/weathermaster-vertical-four-track-windows
 Sprout, Quark Enterprises
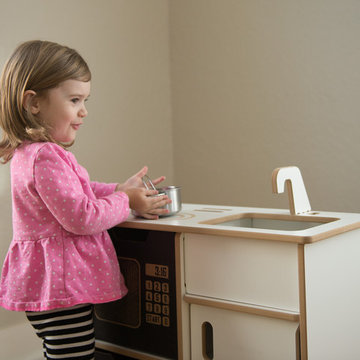
Inspiring, simple, durable, collapsible, kids kitchen.
Example of a small minimalist gender-neutral playroom design in Salt Lake City with beige walls
Example of a small minimalist gender-neutral playroom design in Salt Lake City with beige walls
 Innovative Design Build
Our clients imagined a space where they could enjoy the outdoors without bugs/weather conditions. The SunSpace window system are vinyl windows that fold down and collapse on themselves to create a screened in porch. We installed screen material under the low maintenance, composite Trex deck to keep bugs out. They wanted a space that felt like an extension of their home. This is a true friendship porch where everyone is welcome including their kitty cats. https://sunspacesunrooms.com/weathermaster-vertical-four-track-windows

45