
Search results for "Collapse" in Home Design Ideas
 Margot Hartford Photography
Photo: Margot Hartford © 2018 Houzz

Example of a beach style light wood floor great room design in San Francisco with no fireplace and white walls
Example of a beach style light wood floor great room design in San Francisco with no fireplace and white walls

 ZeroEnergy Design
This renovated brick rowhome in Boston’s South End offers a modern aesthetic within a historic structure, creative use of space, exceptional thermal comfort, a reduced carbon footprint, and a passive stream of income.
DESIGN PRIORITIES. The goals for the project were clear - design the primary unit to accommodate the family’s modern lifestyle, rework the layout to create a desirable rental unit, improve thermal comfort and introduce a modern aesthetic. We designed the street-level entry as a shared entrance for both the primary and rental unit. The family uses it as their everyday entrance - we planned for bike storage and an open mudroom with bench and shoe storage to facilitate the change from shoes to slippers or bare feet as they enter their home. On the main level, we expanded the kitchen into the dining room to create an eat-in space with generous counter space and storage, as well as a comfortable connection to the living space. The second floor serves as master suite for the couple - a bedroom with a walk-in-closet and ensuite bathroom, and an adjacent study, with refinished original pumpkin pine floors. The upper floor, aside from a guest bedroom, is the child's domain with interconnected spaces for sleeping, work and play. In the play space, which can be separated from the work space with new translucent sliding doors, we incorporated recreational features inspired by adventurous and competitive television shows, at their son’s request.
MODERN MEETS TRADITIONAL. We left the historic front facade of the building largely unchanged - the security bars were removed from the windows and the single pane windows were replaced with higher performing historic replicas. We designed the interior and rear facade with a vision of warm modernism, weaving in the notable period features. Each element was either restored or reinterpreted to blend with the modern aesthetic. The detailed ceiling in the living space, for example, has a new matte monochromatic finish, and the wood stairs are covered in a dark grey floor paint, whereas the mahogany doors were simply refinished. New wide plank wood flooring with a neutral finish, floor-to-ceiling casework, and bold splashes of color in wall paint and tile, and oversized high-performance windows (on the rear facade) round out the modern aesthetic.
RENTAL INCOME. The existing rowhome was zoned for a 2-family dwelling but included an undesirable, single-floor studio apartment at the garden level with low ceiling heights and questionable emergency egress. In order to increase the quality and quantity of space in the rental unit, we reimagined it as a two-floor, 1 or 2 bedroom, 2 bathroom apartment with a modern aesthetic, increased ceiling height on the lowest level and provided an in-unit washer/dryer. The apartment was listed with Jackie O'Connor Real Estate and rented immediately, providing the owners with a source of passive income.
ENCLOSURE WITH BENEFITS. The homeowners sought a minimal carbon footprint, enabled by their urban location and lifestyle decisions, paired with the benefits of a high-performance home. The extent of the renovation allowed us to implement a deep energy retrofit (DER) to address air tightness, insulation, and high-performance windows. The historic front facade is insulated from the interior, while the rear facade is insulated on the exterior. Together with these building enclosure improvements, we designed an HVAC system comprised of continuous fresh air ventilation, and an efficient, all-electric heating and cooling system to decouple the house from natural gas. This strategy provides optimal thermal comfort and indoor air quality, improved acoustic isolation from street noise and neighbors, as well as a further reduced carbon footprint. We also took measures to prepare the roof for future solar panels, for when the South End neighborhood’s aging electrical infrastructure is upgraded to allow them.
URBAN LIVING. The desirable neighborhood location allows the both the homeowners and tenant to walk, bike, and use public transportation to access the city, while each charging their respective plug-in electric cars behind the building to travel greater distances.
OVERALL. The understated rowhouse is now ready for another century of urban living, offering the owners comfort and convenience as they live life as an expression of their values.
Eric Roth Photo

 3 Sprouts
Does laundry seem to be taking over your child’s nursery or bedroom? The 3 Sprouts laundry hamper is the perfect solution. Two large handles collapse, creating an easy access circular opening that stylishly keeps dirty laundry out of sight. And when you’re ready to go, simply lift the handles and tote your laundry away! Made from 100% polyester our laundry hamper is completely wipeable and folds flat when not in use.
Find the right local pro for your project

 Klopf Architecture
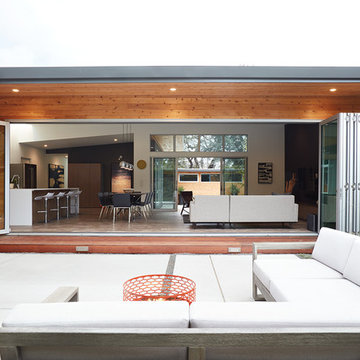
Example of a mid-sized 1960s backyard concrete patio design in San Francisco with a fire pit and a roof extension
 Sceltas Custom Homes
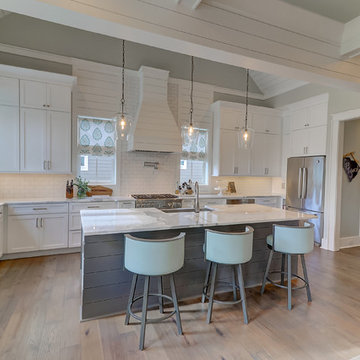
Near the banks of the Stono River sits this custom elevated home on Johns Island. In partnership with Vinyet Architecture and Polish Pop Design, the homeowners chose a coastal look with heavy emphasis on elements like ship lap, white interiors and exteriors and custom elements throughout. The large island and hood directly behind it serve as the focal point of the kitchen. The ship lap for both were custom built. Within this open floor plan, serving the kitchen, dining room and living room sits an enclosed wet bar with live edge solid wood countertop. Custom shelving was installed next to the TV area with a geometric design, mirroring the Master Bedroom ceiling. Enter the adjacent screen porch through a collapsing sliding door, which gives it a true eight-foot wide opening to the outdoors. Reclaimed wooden beams add character to the living room and outdoor fireplace mantels.
 Innovative Design Build

Our clients imagined a space where they could enjoy the outdoors without bugs/weather conditions. The SunSpace window system are vinyl windows that fold down and collapse on themselves to create a screened in porch. We installed screen material under the low maintenance, composite Trex deck to keep bugs out. They wanted a space that felt like an extension of their home. This is a true friendship porch where everyone is welcome including their kitty cats. https://sunspacesunrooms.com/weathermaster-vertical-four-track-windows
 Forma Living
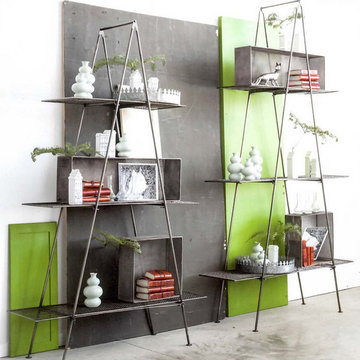
The Lamia Very Tall Shelf is more then 6-1/2-feet tall - why else would we call it very tall? Equally at home indoor or outdoor, making it perfect for greenhouses. The three durable mesh shelves are very sturdy and conveniently very rarely need dusting. The frame folds easily and is secured with a lockable latch while in use. Each shelf hooks to secure position.
Dimensions
47-1/4"W x 13"D x 82-1/2"H
Light assembly required. Instructions included.
 Susan Brook Interiors
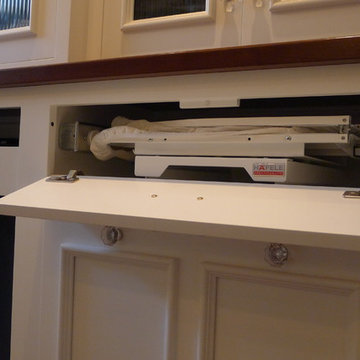
This walk through Master Dressing room has multiple storage areas, from pull down rods for higher hanging clothes, organized sock storage, double laundry hampers and swing out ironing board. The large mirrored door swings open to reveal costume jewelry storage. This was part of a very large remodel, the dressing room connects to the project Master Bathroom floating wall and Master with Sitting Room.
 Reliance Design Build

Bedroom - small coastal master medium tone wood floor bedroom idea in Columbus with gray walls and no fireplace
 Kitchens by Good Guys
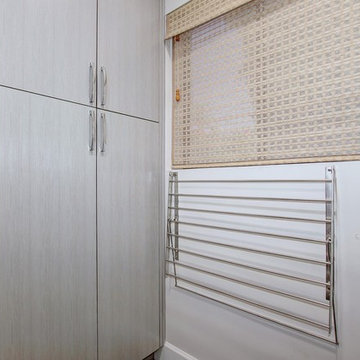
Utility room - mid-sized modern utility room idea in Phoenix with flat-panel cabinets, gray cabinets, gray walls and a side-by-side washer/dryer
 Susie Mae Design
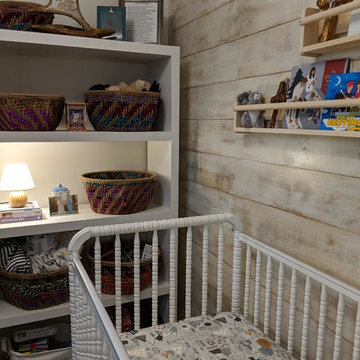
Finnish hunting lodge style added to Buckhead condo to create functional, livable space for a small family. Storage furniture along with collapsible dining table adds function to a small space design. Open concept space flows from one end of the space to the other with seamless style. Fresh paint lightened the condo while touches of distressed whitewashed wood and wallpaper add some texture and drama.
 Design Builders, Inc.
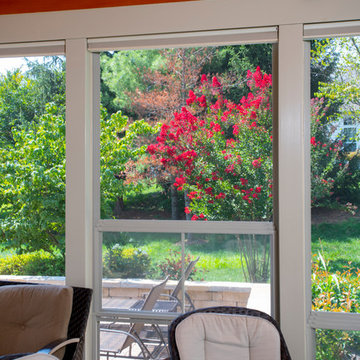
A view of the Eze-Breeze window in one of its various open positions. When all of the windows are closed, the screened porch essentially becomes a sunroom as another climate-controlled room of the house.
 Ingui Architecture

Transitional dark wood floor family room library photo in New York with gray walls and a media wall

 Bear Creek Enterprises
This is an example of a mid-sized traditional screened-in back porch design with decking and a roof extension.

 Geneva Cabinet
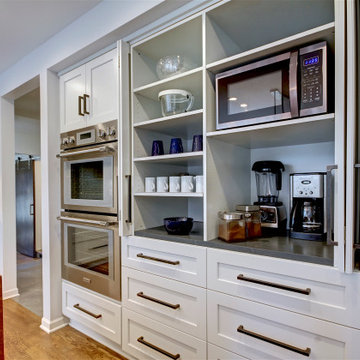
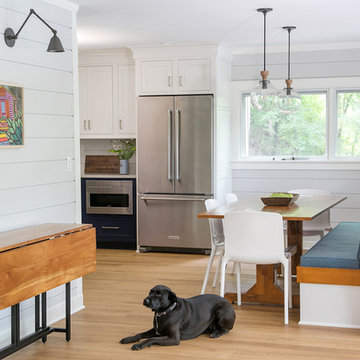
GENEVA CABINET COMPANY, LLC., Lake Geneva, WI., -What better way to reflect your lake location than with a splash of blue. This kitchen pairs the bold Naval finish from Shiloh Cabinetry with a bright rim of Polar White Upper cabinets. All is balanced with the warmth of their Maple Gunstock finish on the wine/beverage bar and the subtle texture of Shiplap walls.
 Innovative Design Build

Our clients imagined a space where they could enjoy the outdoors without bugs/weather conditions. The SunSpace window system are vinyl windows that fold down and collapse on themselves to create a screened in porch. We installed screen material under the low maintenance, composite Trex deck to keep bugs out. They wanted a space that felt like an extension of their home. This is a true friendship porch where everyone is welcome including their kitty cats. https://sunspacesunrooms.com/weathermaster-vertical-four-track-windows
 Fournier Construction
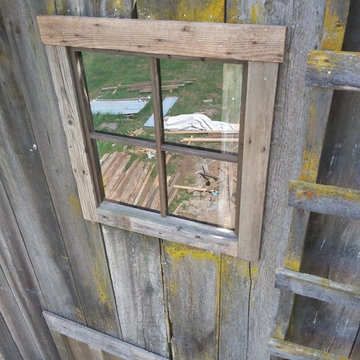
In May and June 2016 we had the privilege to restore a 100 year old barn that was collapsing.
It was 13″ out of level from one end to the next, so we had to jack up the posts, pour a concrete foundation & reinstall new posts. Luckily for us (and the barn owners) we were able to salvage a lot of the old lumber for patching the siding. We had to also use new lumber that we used chemicals on to age them so that it would match the old barn wood. We put a new shake roof on it and a new galvanized metal roof. It’s been a pretty fun project knowing that we are saving a piece of history.
 California Smartscape

Pool - mid-sized transitional backyard rectangular aboveground pool idea in San Diego with a bbq area
44