
Search results for "Collapse" in Home Design Ideas
 Youtopia Designs

This high-functioning laundry room does double duty as the dog area! Who else loves these built-in bowls?
Example of a small beach style single-wall porcelain tile and gray floor utility room design in St Louis with a drop-in sink, flat-panel cabinets, white cabinets, wood countertops, white backsplash, subway tile backsplash, gray walls, a side-by-side washer/dryer and multicolored countertops
Example of a small beach style single-wall porcelain tile and gray floor utility room design in St Louis with a drop-in sink, flat-panel cabinets, white cabinets, wood countertops, white backsplash, subway tile backsplash, gray walls, a side-by-side washer/dryer and multicolored countertops
 Susie Mae Design

Finnish hunting lodge style added to Buckhead condo to create functional, livable space for a small family. Storage furniture along with collapsible dining table adds function to a small space design. Open concept space flows from one end of the space to the other with seamless style. Fresh paint lightened the condo while touches of distressed whitewashed wood and wallpaper add some texture and drama.
Find the right local pro for your project
 Matt Powers Custom Homes & Renovations

This gorgeous traditional Georgian estate, located in Houston's Memorial Villages, is a perfect blend of elegance and comfort. Sophisticated English gardens flank the custom cast stone entry inviting you in to enjoy every room's unique and custom designed finishes and furnishings.
TK Images

 3 Sprouts
Does laundry seem to be taking over your child’s nursery or bedroom? The 3 Sprouts laundry hamper is the perfect solution. Two large handles collapse, creating an easy access circular opening that stylishly keeps dirty laundry out of sight. And when you’re ready to go, simply lift the handles and tote your laundry away! Made from 100% polyester our laundry hamper is completely wipeable and folds flat when not in use.
 Keystone Custom Decks
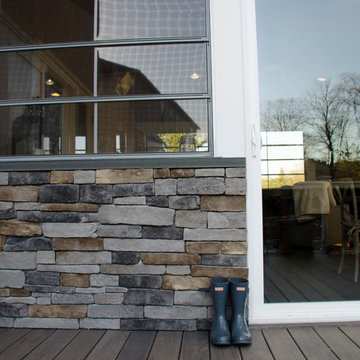
This custom Porch is built using TimberTech Ashwood decking and white vinyl railings. The space also features a custom porch utilizing a Sun Space window system. This allows all the windows to collapse into a small panel, turning the room into a screened porch. The space showcases barn wood in multiple places along with an impressive wood burning fireplace. The keystone team completed this space in March 2016.
Photography by: Keystone Custom Decks
 Keystone Custom Decks
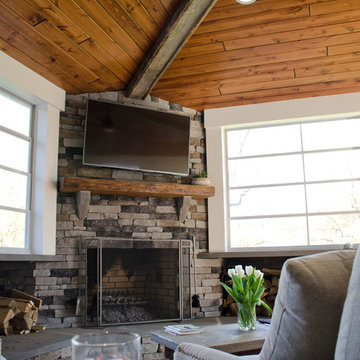
This custom Porch is built using TimberTech Ashwood decking and white vinyl railings. The space also features a custom porch utilizing a Sun Space window system. This allows all the windows to collapse into a small panel, turning the room into a screened porch. The space showcases barn wood in multiple places along with an impressive wood burning fireplace. The keystone team completed this space in March 2016.
Photography by: Keystone Custom Decks
 Keystone Custom Decks

This custom Porch is built using TimberTech Ashwood decking and white vinyl railings. The space also features a custom porch utilizing a Sun Space window system. This allows all the windows to collapse into a small panel, turning the room into a screened porch. The space showcases barn wood in multiple places along with an impressive wood burning fireplace. The keystone team completed this space in March 2016.
Photography by: Keystone Custom Decks

 EQ3 Furniture & Home Goods
A home office styled with the Novah L-desk.
Inspiration for a mid-sized contemporary freestanding desk light wood floor and brown floor study room remodel in Chicago with white walls and no fireplace
Inspiration for a mid-sized contemporary freestanding desk light wood floor and brown floor study room remodel in Chicago with white walls and no fireplace

 Stratos Form
Photography by Aidin Mariscal

Example of a mid-sized minimalist courtyard concrete and custom-shaped pool fountain design in Orange County
Example of a mid-sized minimalist courtyard concrete and custom-shaped pool fountain design in Orange County
 Keystone Custom Decks
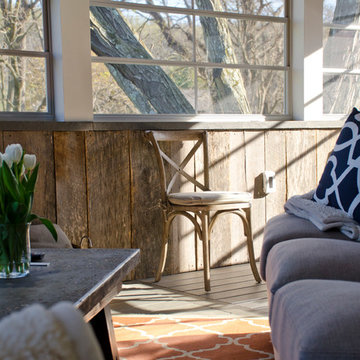
This custom Porch is built using TimberTech Ashwood decking and white vinyl railings. The space also features a custom porch utilizing a Sun Space window system. This allows all the windows to collapse into a small panel, turning the room into a screened porch. The space showcases barn wood in multiple places along with an impressive wood burning fireplace. The keystone team completed this space in March 2016.
Photography by: Keystone Custom Decks

 Keystone Custom Decks
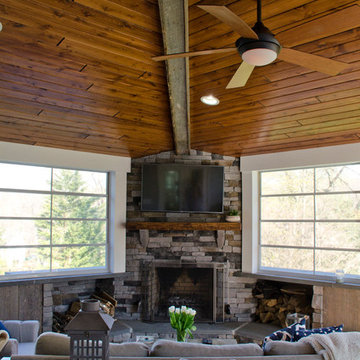
This custom Porch is built using TimberTech Ashwood decking and white vinyl railings. The space also features a custom porch utilizing a Sun Space window system. This allows all the windows to collapse into a small panel, turning the room into a screened porch. The space showcases barn wood in multiple places along with an impressive wood burning fireplace. The keystone team completed this space in March 2016.
Photography by: Keystone Custom Decks
 emma delon
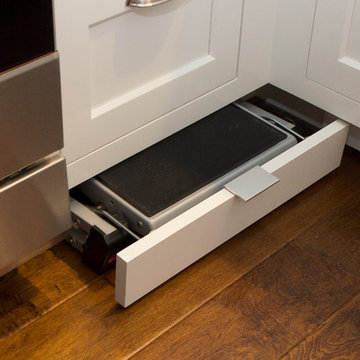
Maximizing the functionality of this space, and coordinating the new kitchen with the beautiful remodel completed previously by the client were the two most important aspects of this project. The existing spaces are elegantly decorated with an open plan, dark hardwood floors, and natural stone accents. The new, lighter, more open kitchen flows beautifully into the client’s existing dining room space. Satin nickel hardware blends with the stainless steel appliances and matches the satin nickel details throughout the home. The fully integrated refrigerator next to the narrow pull-out pantry cabinet, take up less visual weight than a traditional stainless steel appliance and the two combine to provide fantastic storage. The glass cabinet doors and decorative lighting beautifully highlight the client’s glassware and dishes. Finished with white subway tile, Dreamy Marfil quartz countertops, and a warm natural wood blind; the space warm, inviting, elegant, and extremely functional.
copyright 2013 marilyn peryer photography
 DM Interior Design
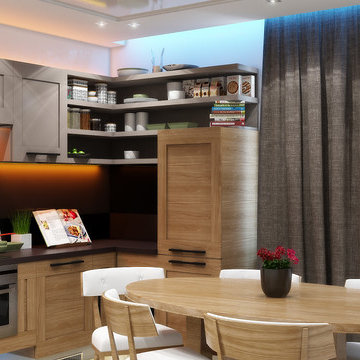
We wanted to incorporated the feel of Sacramento into this space by combining modern and rustic styles. We were able to maximize the space by putting in a wall that could collapse to look like a half wall, which allowed the use of the living room to act as a guest bedroom. Between the stone, wood and color tones, this open concept room gave the impression of two rooms as one with multiple functions.
 Maydha Home Builder
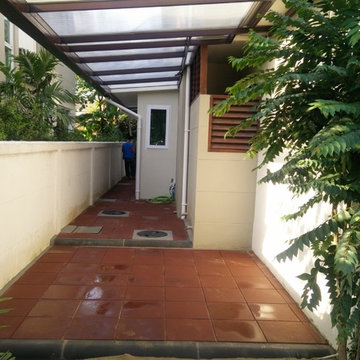
Extension of kitchen and side yard canopy.
Problem; The indoor kitchen became too small for the family. Rain can splash in to the laundry area. Wet and muddy at side yard and difficult to walk from front to back yard.
Solution; Build and turn laundry area to a second kitchen. Roof for kitchen and walk path at area from front to back yard. Using light weight concrete block to construct its extension. Plaster, Metal roof and ceiling are as well built to accommodate this new kitchen. Transparent "PLEXIGLAS" celled acrylic panel applied on light gage steel frame to give light to a narrow gap between 2 houses and walls. Concrete foot path are as well lay with curb stone to prevent edge collapsing.
Credit; Pete Dannett
 Keystone Custom Decks
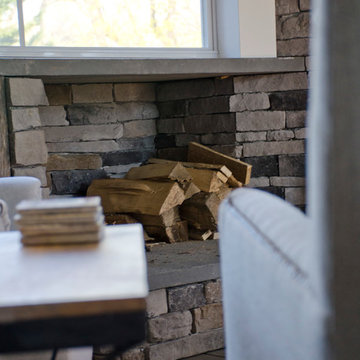
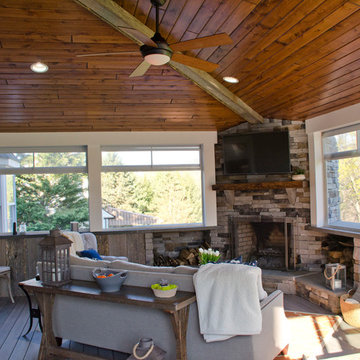
This custom Porch is built using TimberTech Ashwood decking and white vinyl railings. The space also features a custom porch utilizing a Sun Space window system. This allows all the windows to collapse into a small panel, turning the room into a screened porch. The space showcases barn wood in multiple places along with an impressive wood burning fireplace. The keystone team completed this space in March 2016.
Photography by: Keystone Custom Decks
 Keystone Custom Decks
This custom Porch is built using TimberTech Ashwood decking and white vinyl railings. The space also features a custom porch utilizing a Sun Space window system. This allows all the windows to collapse into a small panel, turning the room into a screened porch. The space showcases barn wood in multiple places along with an impressive wood burning fireplace. The keystone team completed this space in March 2016.
Photography by: Keystone Custom Decks
 Laura Design Company
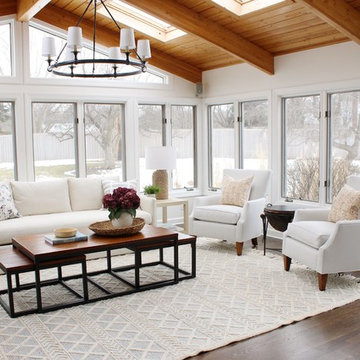
Sunroom with natural plank and beam vaulted ceiling, central chandelier
Photo by Laura Irion
Example of a transitional sunroom design in Chicago
Example of a transitional sunroom design in Chicago
48