
Search results for "Collapse" in Home Design Ideas


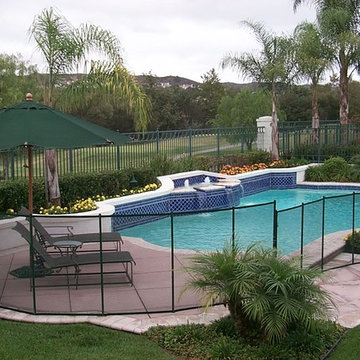
 All-Safe Pool Fence & Covers
chairs and umbrella inside fence
Large trendy home design photo in Orange County
Large trendy home design photo in Orange County
Find the right local pro for your project

 Wise Investment Builders Enterprises, Ltd.
Photo Cred: Fio Creative
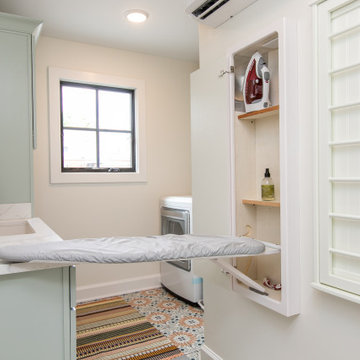
Inspiration for a country laundry room remodel in Chicago
Inspiration for a country laundry room remodel in Chicago

 Foster Remodeling Solutions, Inc.
Crysalis National Award Winner 2018- Basement Remodel Under $100K
photos by J. Larry Golfer Photography
Large eclectic look-out light wood floor and brown floor basement photo in DC Metro with gray walls and no fireplace
Large eclectic look-out light wood floor and brown floor basement photo in DC Metro with gray walls and no fireplace

 AZL interiors
Example of a mid-sized country galley terra-cotta tile and brown floor utility room design in Chicago with a single-bowl sink, shaker cabinets, white cabinets, white walls, a stacked washer/dryer and white countertops
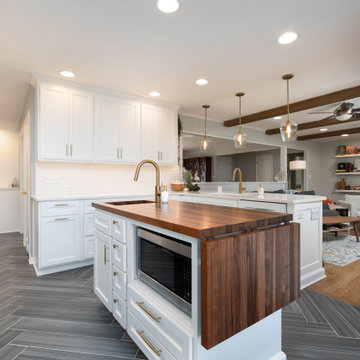


 Marie Burgos Design
Contemporary, stylish Bachelor loft apartment in the heart of Tribeca New York.
Creating a tailored space with a lay back feel to match the client personality.
This is a loft designed for a bachelor which 4 bedrooms needed to have a different purpose/ function so he could use all his rooms. We created a master bedroom suite, a guest bedroom suite, a home office and a gym.
Several custom pieces were designed and specifically fabricated for this exceptional loft with a 12 feet high ceiling.
It showcases a custom 12’ high wall library as well as a custom TV stand along an original brick wall. The sectional sofa library, the dining table, mirror and dining banquette are also custom elements.
The painting are commissioned art pieces by Peggy Bates.
Photo Credit: Francis Augustine

 New York Hardware
Mid-sized trendy dark wood floor foyer photo in Orange County with a black front door

 Janice Peters, Distinctive Decor
This beautiful, spa-inspired, retreat features Italian ceramic subway tile and satin nickel fixtures that lend serenity and warmth. Details like frosted glass and wall coverings are interesting elements that create a unique design. Light sand hues provide a calm background for the rich Mahogany wood finishes found in the vanity and custom doors.
Photography by Virginia Dudasik

 Pearl Remodeling
Laura
Inspiration for a mid-sized modern detached two-car garage workshop remodel in Los Angeles
Inspiration for a mid-sized modern detached two-car garage workshop remodel in Los Angeles

 TKS Design Group
Download our free ebook, Creating the Ideal Kitchen. DOWNLOAD NOW
This master bath remodel is the cat's meow for more than one reason! The materials in the room are soothing and give a nice vintage vibe in keeping with the rest of the home. We completed a kitchen remodel for this client a few years’ ago and were delighted when she contacted us for help with her master bath!
The bathroom was fine but was lacking in interesting design elements, and the shower was very small. We started by eliminating the shower curb which allowed us to enlarge the footprint of the shower all the way to the edge of the bathtub, creating a modified wet room. The shower is pitched toward a linear drain so the water stays in the shower. A glass divider allows for the light from the window to expand into the room, while a freestanding tub adds a spa like feel.
The radiator was removed and both heated flooring and a towel warmer were added to provide heat. Since the unit is on the top floor in a multi-unit building it shares some of the heat from the floors below, so this was a great solution for the space.
The custom vanity includes a spot for storing styling tools and a new built in linen cabinet provides plenty of the storage. The doors at the top of the linen cabinet open to stow away towels and other personal care products, and are lighted to ensure everything is easy to find. The doors below are false doors that disguise a hidden storage area. The hidden storage area features a custom litterbox pull out for the homeowner’s cat! Her kitty enters through the cutout, and the pull out drawer allows for easy clean ups.
The materials in the room – white and gray marble, charcoal blue cabinetry and gold accents – have a vintage vibe in keeping with the rest of the home. Polished nickel fixtures and hardware add sparkle, while colorful artwork adds some life to the space.
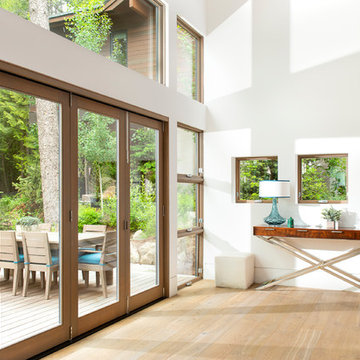


 Fleetwood Windows & Doors
Berlyn Photography
Living room - mid-sized coastal open concept medium tone wood floor living room idea in Los Angeles with no fireplace and no tv
Living room - mid-sized coastal open concept medium tone wood floor living room idea in Los Angeles with no fireplace and no tv

 Prestige Custom Building & Construction, Inc.
Staircase - mid-sized traditional wooden straight wood railing staircase idea in New York with painted risers
 S & S Homes, Inc.
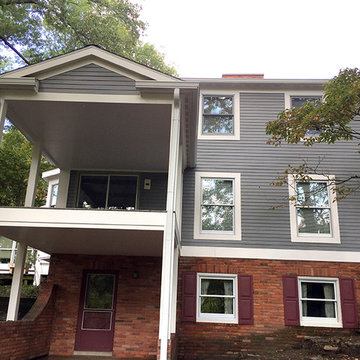
The overarching goal for these clients was a zero maintenance exterior. In order to truly accomplish that, the entire outside shell of the house had to be redone. All of the original aluminum siding was replaced with top-of-the-line Azek Trim (a composite) and repainted Hardie Plank Siding (a cement-based material designed to look exactly like wood siding). There was a lot of rotting wood that was behind the old siding making the covered porch area into a serious hazard, as it was on the verge of collapsing. The rotting areas were all fixed, including rotting areas on the roof. The old shingles were removed, rotting areas were fixed and the entire house was re-shingled. Numerous windows were replaced throughout the house including the garage and stable windows. The rear nook windows were replaced with ones that better addressed the space and disability while also addressing the massive rot present due to improper installation in the original construction.


 Designology Studio LLC
custom side tables with prop ups
*In collaboration with homeowner
Bedroom - cottage bedroom idea in Santa Barbara
Bedroom - cottage bedroom idea in Santa Barbara

 Rasmus Blaesbjerg
A little over a year ago my retaining wall collapsed by the entrance to my house bringing down several tons of soil on to my property. Not exactly my finest hour but I was determined to see as an opportunity to redesign the entry way that I have been less than happy with since I got the house.
I wanted to build a structure together with a new wall I quickly learned it required foundation with cement caissons drilled all the way down to the bedrock. It also required 16 ft setbacks from the hillside. Neither was an option for me.
After much head scratching I found the shed building ordinance that is the same for the hills that it is for the flatlands. The basics of it is that everything less than 120 ft, has no plumbing and with electrical you can unplug is considered a 'Shed' in the City of Los Angeles.
A shed it is then.
This is lead me the excellent high-end prefab shed builders called Studio Shed. I combined their structure with luxury vinyl flooring from Amtico and the 606 Universal Shelving System from Vitsoe. All the interior I did myself with my power army called mom and dad.
I'm rather pleased with the result which has been dubbed the 'SheShed'
 S & S Homes, Inc.
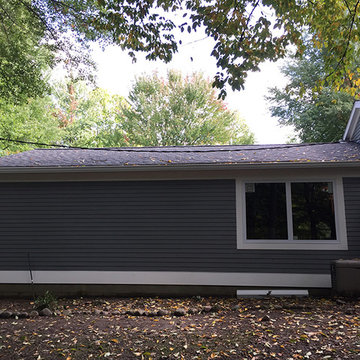
The overarching goal for these clients was a zero maintenance exterior. In order to truly accomplish that, the entire outside shell of the house had to be redone. All of the original aluminum siding was replaced with top-of-the-line Azek Trim (a composite) and repainted Hardie Plank Siding (a cement-based material designed to look exactly like wood siding). There was a lot of rotting wood that was behind the old siding making the covered porch area into a serious hazard, as it was on the verge of collapsing. The rotting areas were all fixed, including rotting areas on the roof. The old shingles were removed, rotting areas were fixed and the entire house was re-shingled. Numerous windows were replaced throughout the house including the garage and stable windows. The rear nook windows were replaced with ones that better addressed the space and disability while also addressing the massive rot present due to improper installation in the original construction.
51