
Search results for "Collapses" in Home Design Ideas
 CG&S Design-Build
Photography Tre Dunham 2018

Inspiration for a mid-sized contemporary gray floor alcove shower remodel in Austin with recessed-panel cabinets, white cabinets, quartz countertops, a hinged shower door, white countertops, gray walls and an undermount sink
Inspiration for a mid-sized contemporary gray floor alcove shower remodel in Austin with recessed-panel cabinets, white cabinets, quartz countertops, a hinged shower door, white countertops, gray walls and an undermount sink
 Luke Gibson Photography

Inspiration for a coastal courtyard rectangular hot tub remodel in Los Angeles
 Roost Interiors
Raquel Langworthy Photography
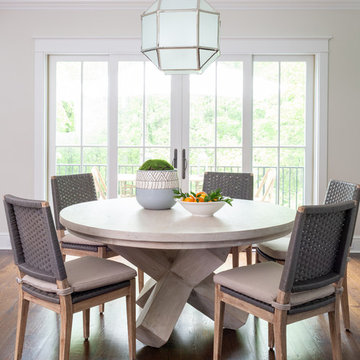
Dining room - transitional dark wood floor and brown floor dining room idea in New York with beige walls
Dining room - transitional dark wood floor and brown floor dining room idea in New York with beige walls
Find the right local pro for your project


 Dick Clark + Associates

Nestled in the hill country along Redbud Trail, this home sits on top of a ridge and is defined by its views. The drop-off in the sloping terrain is enhanced by a low-slung building form, creating its own drama through expressive angles in the living room and each bedroom as they turn to face the landscape. Deep overhangs follow the perimeter of the house to create shade and shelter along the outdoor spaces.
Photography by Paul Bardagjy

 Noel Cross+Architects
Interior Designer Jacques Saint Dizier
Landscape Architect Dustin Moore of Strata
while with Suzman Cole Design Associates
Frank Paul Perez, Red Lily Studios

 DWY Landscape Architects
Greg Wilson Photography


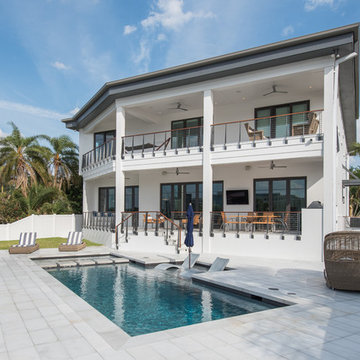
Inspiration for a contemporary lap pool remodel in Tampa
Inspiration for a contemporary lap pool remodel in Tampa
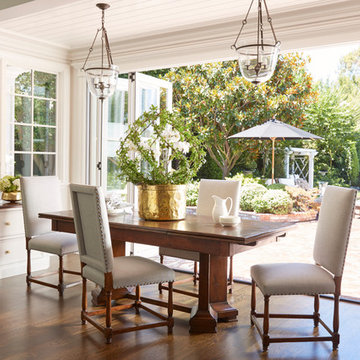
 Jodi Fleming Design
A timeless traditional family home. The perfect blend of functionality and elegance. Jodi Fleming Design scope: Architectural Drawings, Interior Design, Custom Furnishings. Photography by Roger Davies

Inspiration for a transitional freestanding desk medium tone wood floor and brown floor study room remodel in Seattle with white walls
 Jeff Herr Photography
© Jeff Herr Photography

Example of a transitional girl kids' bedroom design in Atlanta with blue walls
Example of a transitional girl kids' bedroom design in Atlanta with blue walls
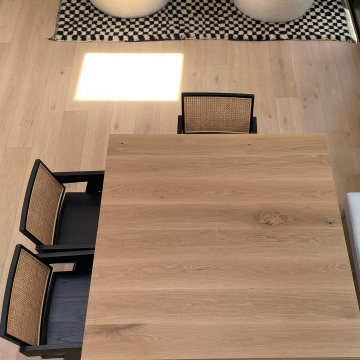
 Casa Dega Design
The Big Bang dining table is based on our classic Vega table, but with a surprising new twist. Big Bang is extendable to accommodate more guests, with center storage for two fold-out butterfly table leaves, tucked out of sight.
Collapsed, Big Bang measures 50”x50” to accommodate daily life in our client’s small dining nook, but expands to either 72” or 94” when needed. Big Bang was originally commissioned in white oak, but is available in all of our solid wood materials.
Several coats of hand-applied clear finish accentuate Big Bangs natural wood surface & add a layer of extra protection.
The Big Bang is a physical theory that describes how the universe… and this table, expanded.
Material: White Oak
Collapsed Dimensions: 50”L x 50”W x 30”H
Extendable Dimensions: (1) 72" or (2) 94"
Tabletop thickness: 1.5”
Finish: Natural clear coat

 Ingui Architecture
Transitional dark wood floor family room library photo in New York with gray walls and a media wall

 Cushing Terrell
Audrey Hall
Example of a trendy open concept and formal light wood floor living room design in Other
Example of a trendy open concept and formal light wood floor living room design in Other
 GYDE Architects

Example of a trendy galley medium tone wood floor and brown floor kitchen design in Other with shaker cabinets, dark wood cabinets, stainless steel appliances, an island and white countertops
 Alway Homes
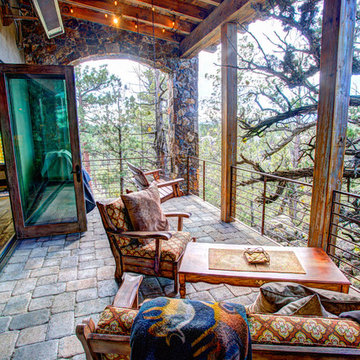
Collapsing wall opens up the kitchen, dining, and main deck areas. The patio also features wall mounted heaters for colder days out on the deck.
Mountain style deck photo in Other
Mountain style deck photo in Other
5