
Search results for "Collapses" in Home Design Ideas
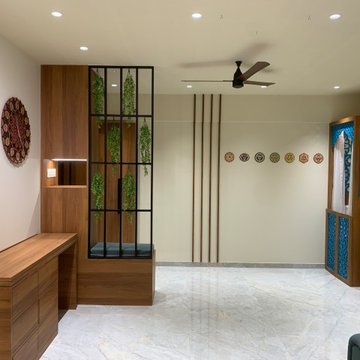
 BLANK SPACE DESIGN BUILD
This compact yet thoughtfully planned 2 BHK residence, spanning 800 square feet, was designed and built within a swift 80-day timeline. The project balances functionality with aesthetics, optimizing every square foot to suit modern urban living. A clean, contemporary interior language guides the space planning — featuring an open living-dining layout, smart storage integrations, and customized finishes that enhance both utility and comfort.
Every detail, from material selection to execution, was streamlined for efficiency without compromising on quality. The rapid turnaround reflects our agile design-build approach, ensuring seamless coordination between concept and completion.
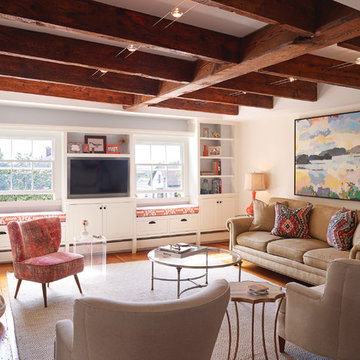
 Knickerbocker Group
Photo copyright, Darren Setlow | @darrensetlow | darrensetlow.com
Inspiration for a transitional living room remodel in Portland Maine
Inspiration for a transitional living room remodel in Portland Maine
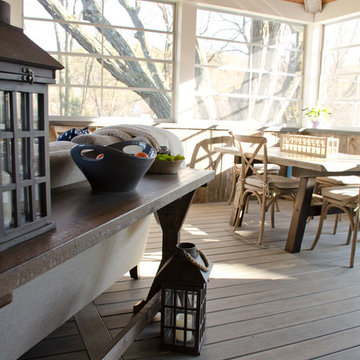
 Keystone Custom Decks
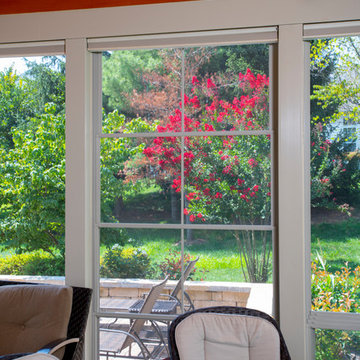
This custom Porch is built using TimberTech Ashwood decking and white vinyl railings. The space also features a custom porch utilizing a Sun Space window system. This allows all the windows to collapse into a small panel, turning the room into a screened porch. The space showcases barn wood in multiple places along with an impressive wood burning fireplace. The keystone team completed this space in March 2016.
Photography by: Keystone Custom Decks
Find the right local pro for your project
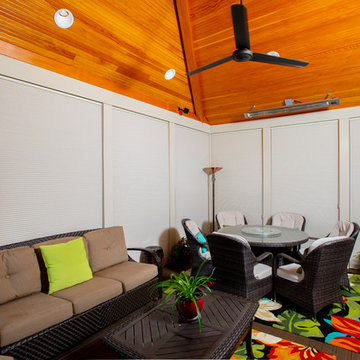
 Design Builders, Inc.
Here is a view of the 3-season room with the blinds drawn down.
Inspiration for a timeless porch remodel in DC Metro
Inspiration for a timeless porch remodel in DC Metro
 Design Builders, Inc.
A view of the Eze-Breeze window in closed position. When all of the windows are closed, the screened porch essentially becomes a sunroom as another climate-controlled room of the house.
 A&E Construction and Design Center
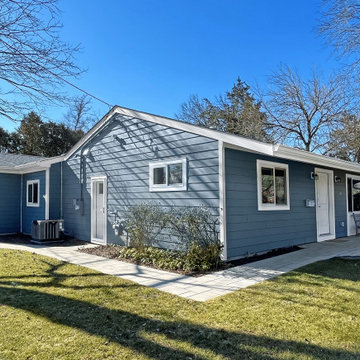
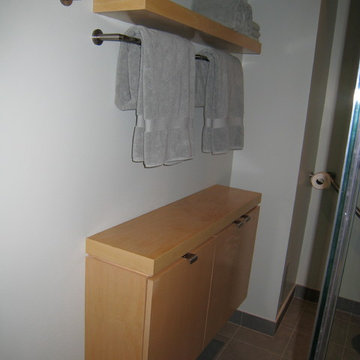
Our clients prepare for the future in this whole house renovation with safe, accessible design using eco-friendly, sustainable materials. Energy efficient insulation used throughout saves money and reduces carbon footprint. We relocated sidewalks and driveway to accommodate garage workshop addition. Exterior also include new roof, trim, windows, doors and hardie siding. Kitchen features Starmark maple cabinets in honey, Coretec Iona Stone flooring, white glazed subway tiles. Wide open to dining, Coretec 5" plank in northwood oak flooring, white painted cabinets with natural wood countertop. Master bath includes wider entry door, zero threshold shower with infinity drain, collapsible shower bench, niche and grab bars. Heated towel rack, kohler and grohe hardware throughout. Maple wood vanity in butterscotch and corian countertops with integrated sinks.
 Alway Homes
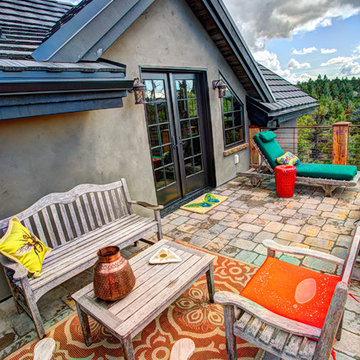
Upstairs private deck overlooking the mountains, featuring pavers as the decking material.
Mountain style deck photo in Other
Mountain style deck photo in Other
 Gretl Crawford Homes
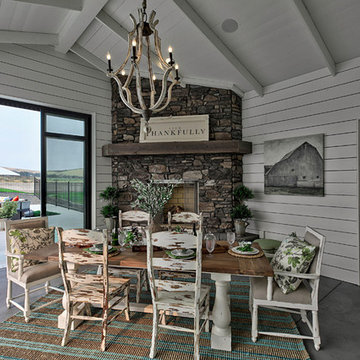
441 SF Entertaining Porch - Wood Fireplace - Reclaimed Mantle
True Shiplap - Collapsing Doors - Tongue and Groove Ceiling
Swimming Pool with Auto Cover and Impressive Amounts of Concrete Patio
Take a Break in the Hot Tub -

 Rudloff Custom Builders
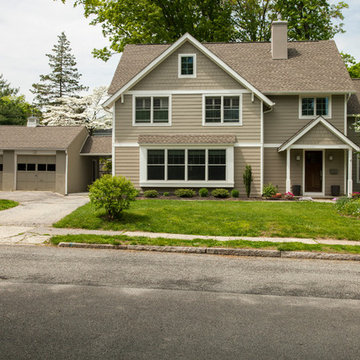
This craftsman style home was built from the ground up after it was severely damaged by a tree collapsing on it. The new home's exterior includes beige siding, bay window, flagstone walkway, dark wood front door, portico and lantern lights.
Photos by Alicia's Art, LLC
RUDLOFF Custom Builders, is a residential construction company that connects with clients early in the design phase to ensure every detail of your project is captured just as you imagined. RUDLOFF Custom Builders will create the project of your dreams that is executed by on-site project managers and skilled craftsman, while creating lifetime client relationships that are build on trust and integrity.
We are a full service, certified remodeling company that covers all of the Philadelphia suburban area including West Chester, Gladwynne, Malvern, Wayne, Haverford and more.
As a 6 time Best of Houzz winner, we look forward to working with you n your next project.
 Noble Nest Construction
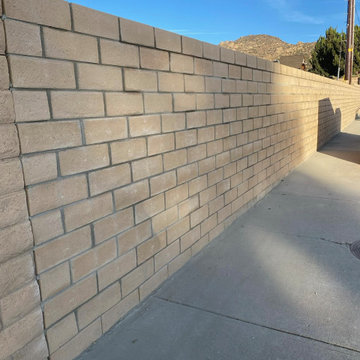
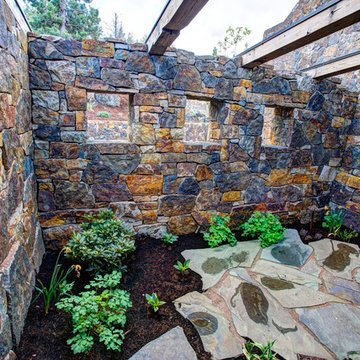
After the unfortunate collapse of the original block wall, our team successfully erected a new wall to meet our client's needs. By attentively listening to her requirements, we delivered a sturdy and secure structure, ensuring enhanced safety, security, and privacy. The completed wall stands as a testament to our commitment to high-quality workmanship and client satisfaction.
 Sam Kachmar Architects

This garage was rebuilt after the old structure collapsed during a harsh new england winter in 2015.
Inspiration for a mid-sized modern detached one-car garage workshop remodel in Boston
Inspiration for a mid-sized modern detached one-car garage workshop remodel in Boston

 FormLA Landscaping
When the Eucalyptus collapsed of its own accord, the Aoyagi's replaced it with this still-young Sycamore. They planted it quite small to ensure its success, and in just three years effectively shades the patio. As it grows, it will eventually reach the heights of the Eucalyptus it has succeeded.

 Picus Woodwrights
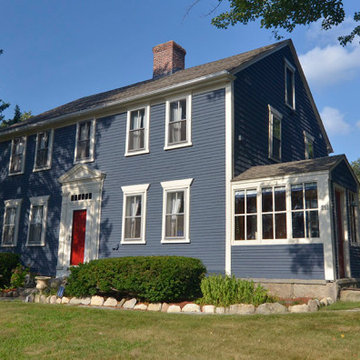
While we are not home inspectors, we are sometimes asked by clients who are considering buying an antique home to offer our thoughts and opinions on individual properties before they purchase them. Such was the case with Bryan and Erin in Smithfield, Rhode Island. When they called, they had already looked at the early nineteenth-century center chimney colonial on the hilltop and they were interested in looking again. Much of the house was original and, as is often the case in two-hundred-year-old buildings, long of tooth and ready for a new family to move in.
Erin and Bryan decided to be that family and we were thrilled to work with them to make the house their own. That started with performing a full structural evaluation of the existing house and determining what repairs they needed to consider. We also designed a single-storey shed style addition that would house a new kitchen and bathroom.
As with many projects undertaken on old buildings, it is wise to approach the work with a master plan in mind. We understand and share the hard truth that owning an antique property is often a financial burden and the decision to do so an expression of passion for… something different. Working with Bryan and Erin, we developed a master plan that established outlines for the work to happen over time.
They started with extensive structural repairs in the basement and portions of the exterior walls. We also added a new foundation for the addition and decided to reframe the flooring system through the original house out through the addition. This spared us the task of rebuilding the original collapsing foundation along that wall. We created a kitchen with an open floorplan but used reclaimed hard pine flooring through the addition to match the original floors elsewhere. We also reproduced any original millwork from elsewhere in the house for the added space.
Erin and Bryan aren’t farmers but they could be. Even before they moved in, they planted gardens and as our work wound down, they sent us home with vegetables daily.
 Building Impressions Unlimited LLC
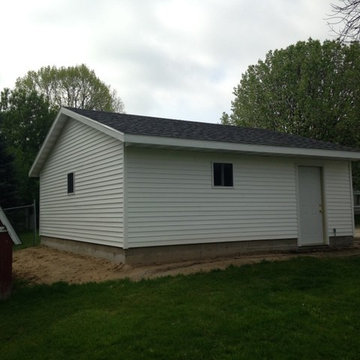
New construction of a garage after it collapsed in Grand Rapids Michigan.
Mid-sized elegant detached two-car garage photo in Grand Rapids
Mid-sized elegant detached two-car garage photo in Grand Rapids
 Nexus Building and Design

New Construction Home in Newport Beach, CA.
New Custom Pool and Landscape, Hardscape.
Example of a mid-sized beach style backyard concrete paver patio design in Orange County with a roof extension
Example of a mid-sized beach style backyard concrete paver patio design in Orange County with a roof extension
 LaFosse Construction

Walk-in closet - mid-sized transitional gender-neutral porcelain tile and beige floor walk-in closet idea in New Orleans with recessed-panel cabinets and white cabinets
 Patricia Warren

A detail image of the adjustable Pantry shelving.
Example of a mid-sized southwest porcelain tile and gray floor hallway design in Phoenix with beige walls
Example of a mid-sized southwest porcelain tile and gray floor hallway design in Phoenix with beige walls
41